Guestroom Sign Co · Free resources
Hotel Room Signs planning tools
Guestroom Sign Co has nine planning tools for hotels, inns and rental hosts. They count room plaques and shared-space signs, total a budget from your own quoted figures and check whether a room or wing name fits a line. The date planners work back from the day signs must be on site. Every tool runs in your browser.
Room count alone cannot describe a wayfinding order. Reconcile the door schedule with corridor directions, amenities and reception labels. The property team should supply the applicable design and accessibility requirements. Keep room identifiers as text so leading zeros survive the transfer into artwork.
calculator
Quantity Calculator
Add up guestroom plaques and shared-space signs for a hotel or inn, with spares entered on purpose rather than assumed by the tool.
calculator
Budget Estimator
Build a planning total for a hotel sign order from your own quoted unit cost, design charges, shipping and tax, all in one currency.
checker
Engraving Text Length Checker
Count the characters in a room name, wing label or staff title, including spaces, before you send it for a hotel plaque or badge.
calculator
Shipping & Timeline Estimator
Count back from the date signs must be at the property through receiving, transit, production and proof stages you take from a quote.
checker
Material Comparison Tool
Set two hotel sign materials side by side by appearance and typical use, then note what your property must specify for the location.
planner
Production Timeline Planner
Lay out a hotel sign project stage by stage, from proof approval to the day an installer opens the boxes, using your own durations.
generator
Engraving Wording Generator
Draft short welcome and dedication wording for a lobby sign, rental plaque or meeting room, then edit it to suit the property.
calculator
Room & Wayfinding Sign Calculator
Total guestroom plaques and wayfinding signs for every floor of a hotel, with lift lobby, stair and amenity signs counted on their own line.
A useful order plan, in three decisions
Step 1
Count the actual pieces
Start with the recipients, positions or physical units in your order. Distinguish shared pieces from personal ones, and count packaging separately. Use the quantity tool to reconcile the inventory before discussing a product price.
Open the toolStep 2
Prepare the words and design
Choose the material direction around the intended use. Check exact names and identifiers, then use the text counter to edit line lengths. The final proof needs the product dimensions, artwork and approved wording together.
Open the toolStep 3
Review cost and timing
Enter current quoted costs into the budget tool and confirmed stage durations into the timeline. Keep unknown amounts or dates visible in your brief. The calculation helps you evaluate a proposal; it does not reserve production or purchase shipping.
Open the toolDetails to retain for your order: Room schedule, directional destinations, mounting and applicable requirements.
Choose the pieces your plan describes
Use these designs to discuss the physical format, personalization and intended use. The images are original AI-generated concepts; final dimensions, material and construction are developed in the quote and proof.
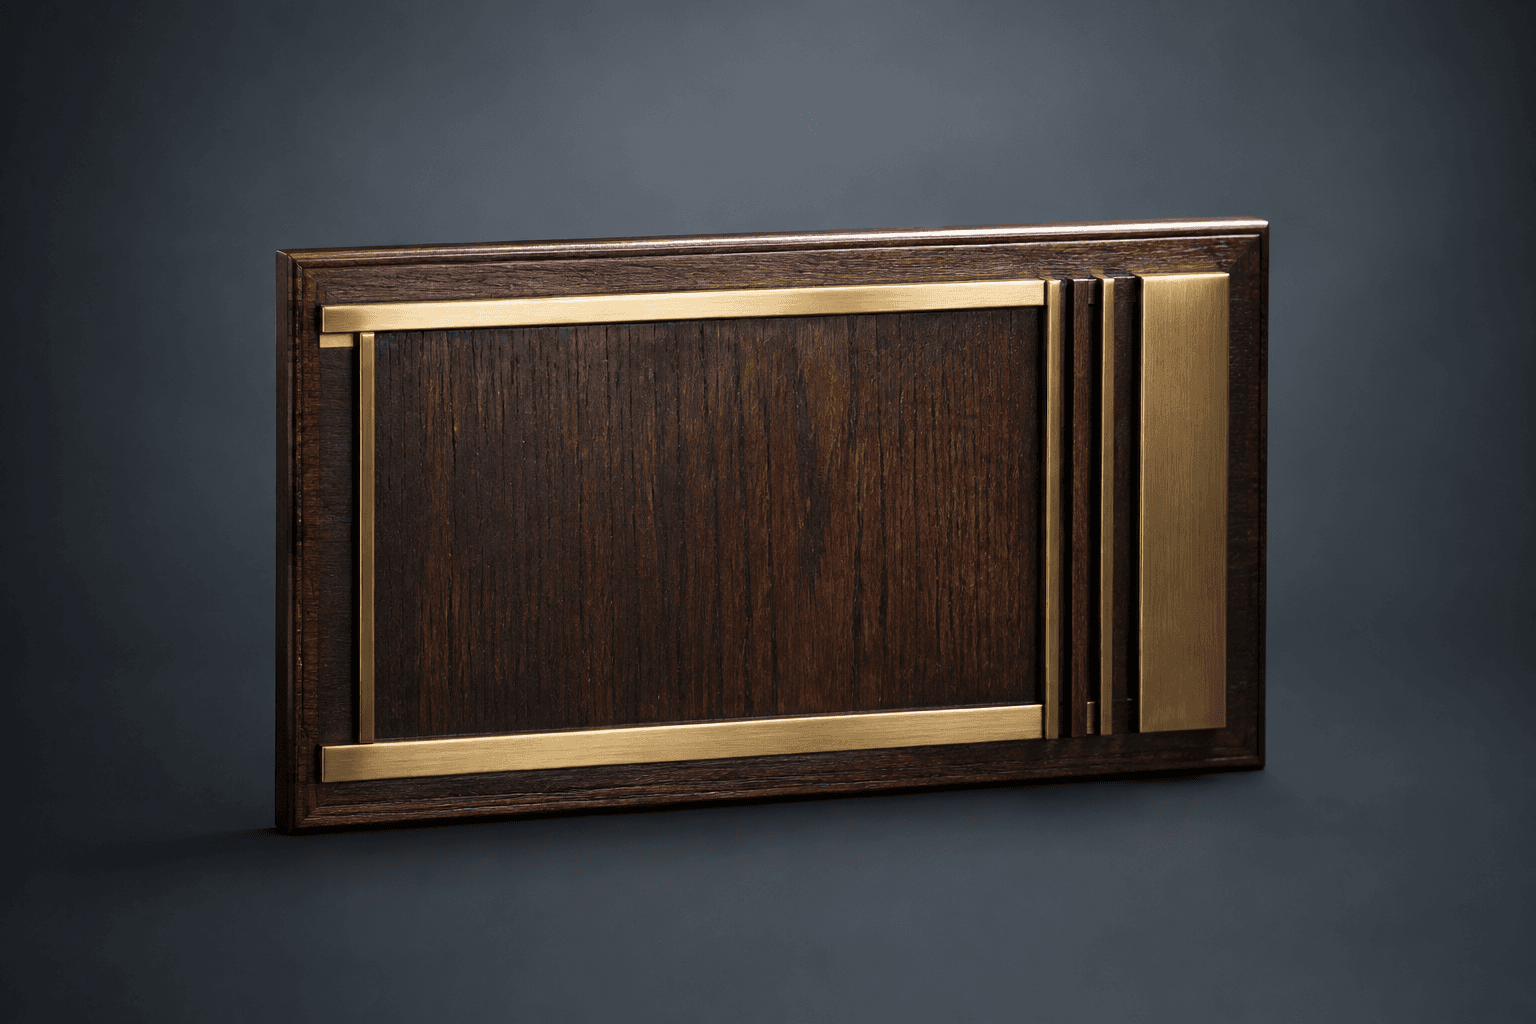
Design concept · Dark wood and brushed metal
Hotel Room Number Signs
Build the set around the property's actual numbering schedule and mounting locations. If tactile, Braille or other regulated features are required, include those requirements explicitly; the design concept alone does not establish accessibility compliance.
Explore the design and personalization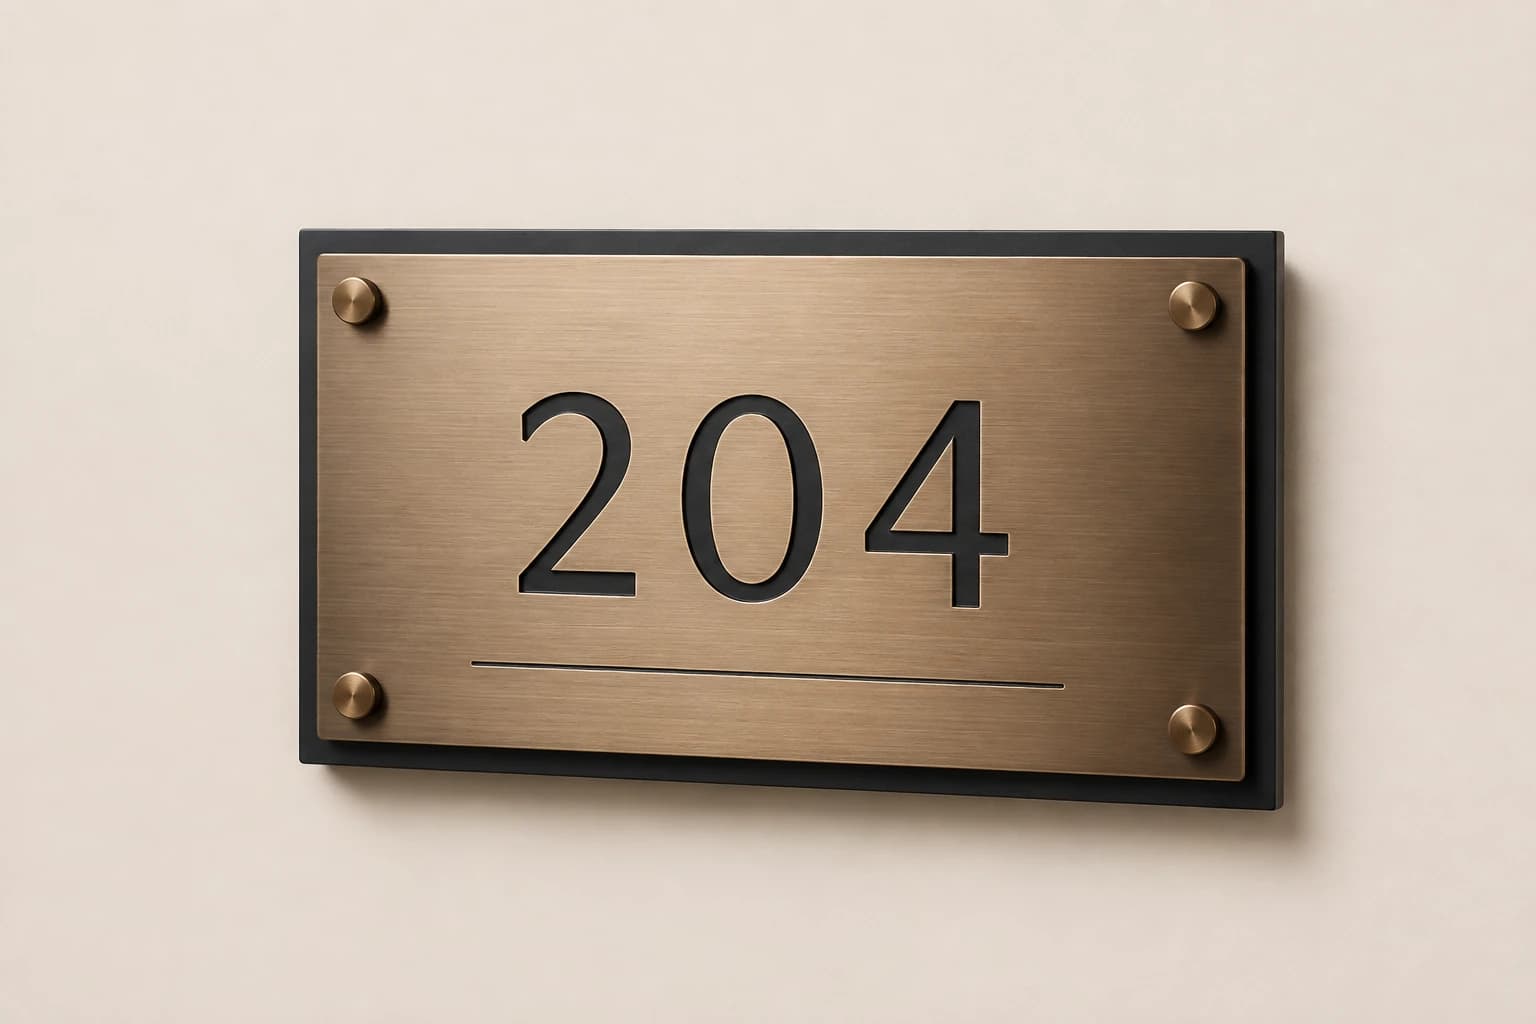
Design concept · Metal, acrylic or wood
Hotel Room Number Plaque
Check the number sequence against the property schedule before ordering. Describe lighting, wall color and placement, and specify any required tactile or accessibility features separately so they can be included in the proposed construction.
Explore the design and personalization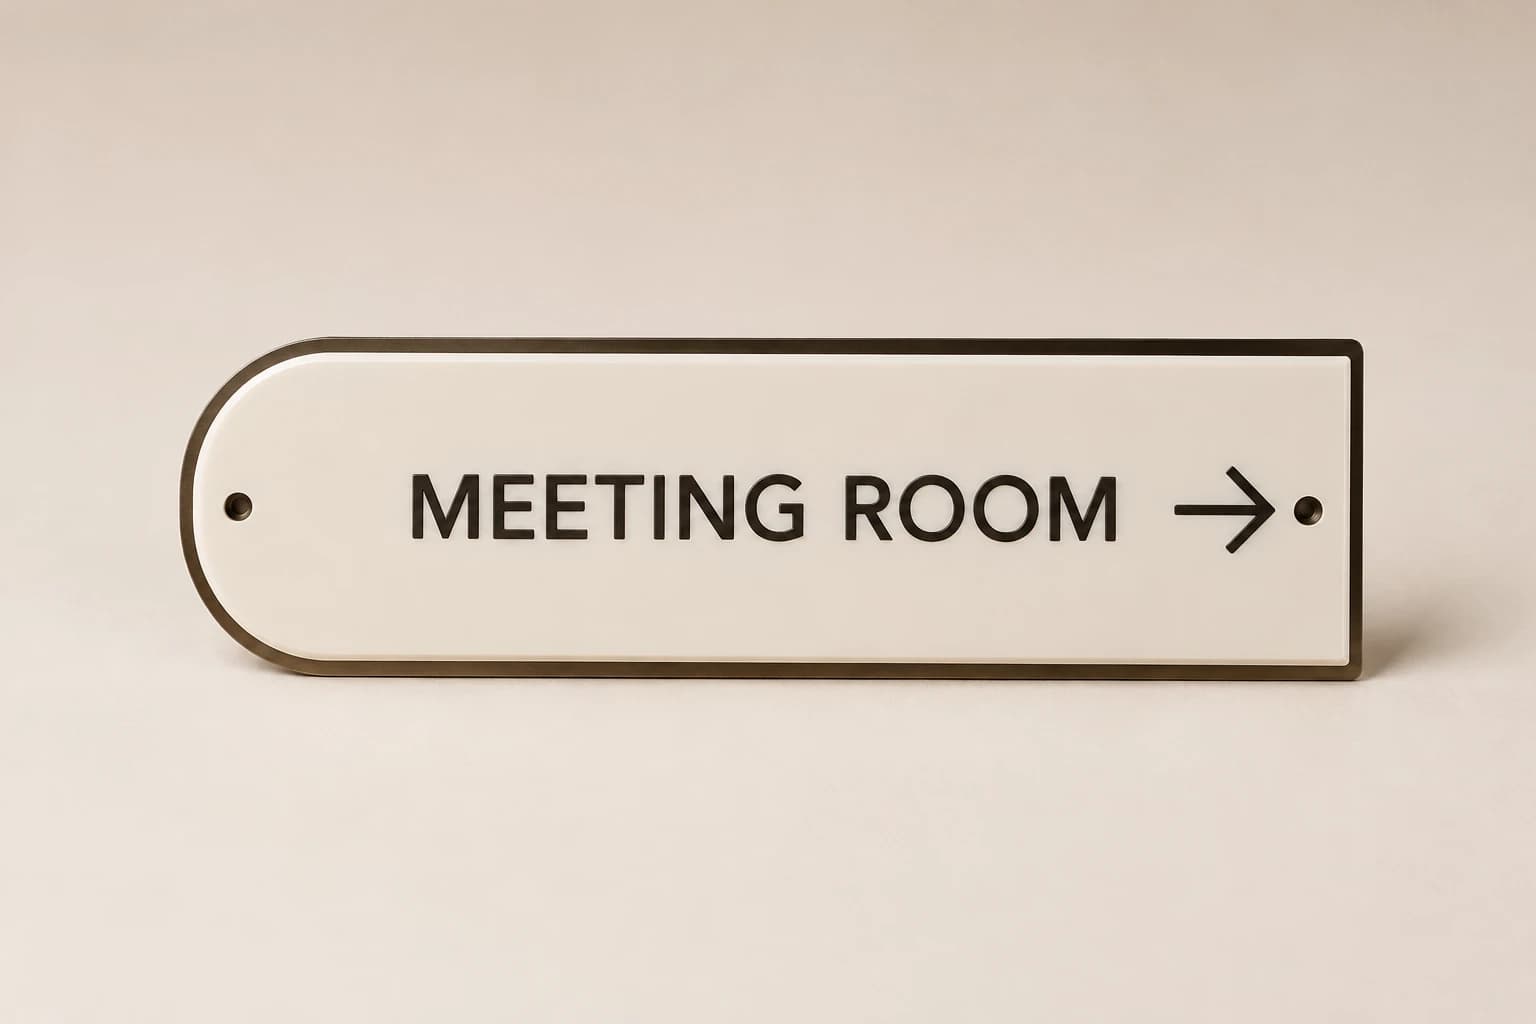
Design concept · Acrylic or metal
Custom Door & Wayfinding Sign
Prepare directions from the guest's actual approach to each sign. Verify arrows and room ranges on site, and avoid placing opposing directions under one arrow simply to make the layout look more symmetrical.
Explore the design and personalization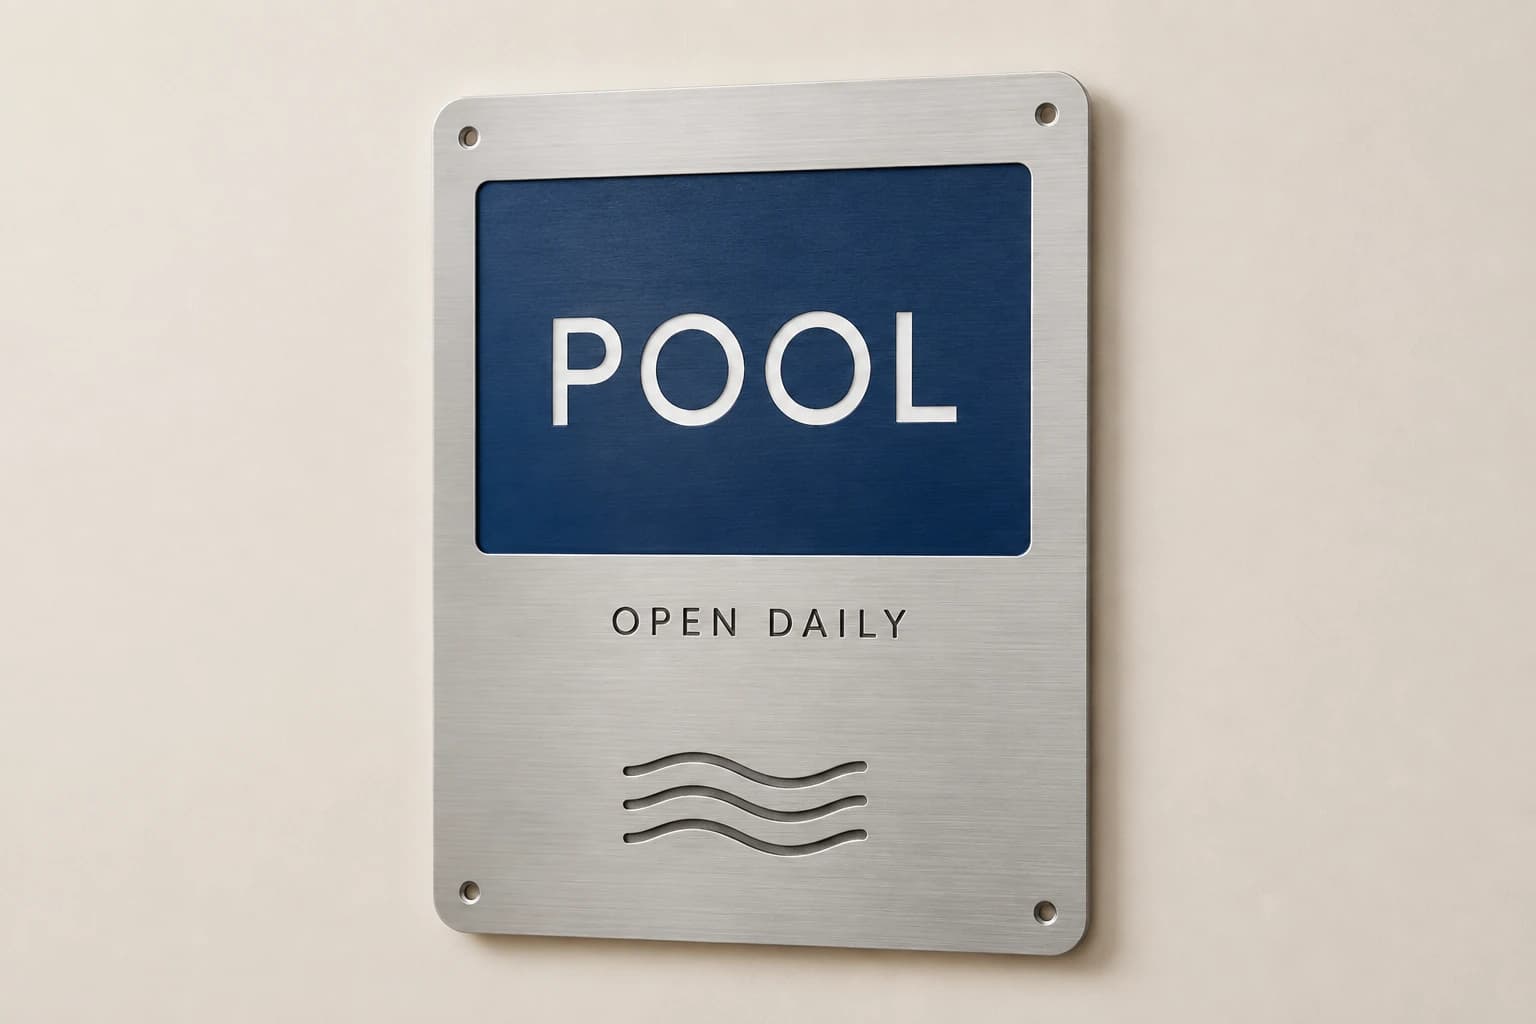
Design concept · Aluminum, acrylic or a project-specified sign substrate
Amenity & Facility Sign
Separate the permanent facility name from operating hours and rules that may change. Supply approved wording for any required notices, and identify exposure to humidity, cleaning products or outdoor conditions before choosing materials.
Explore the design and personalization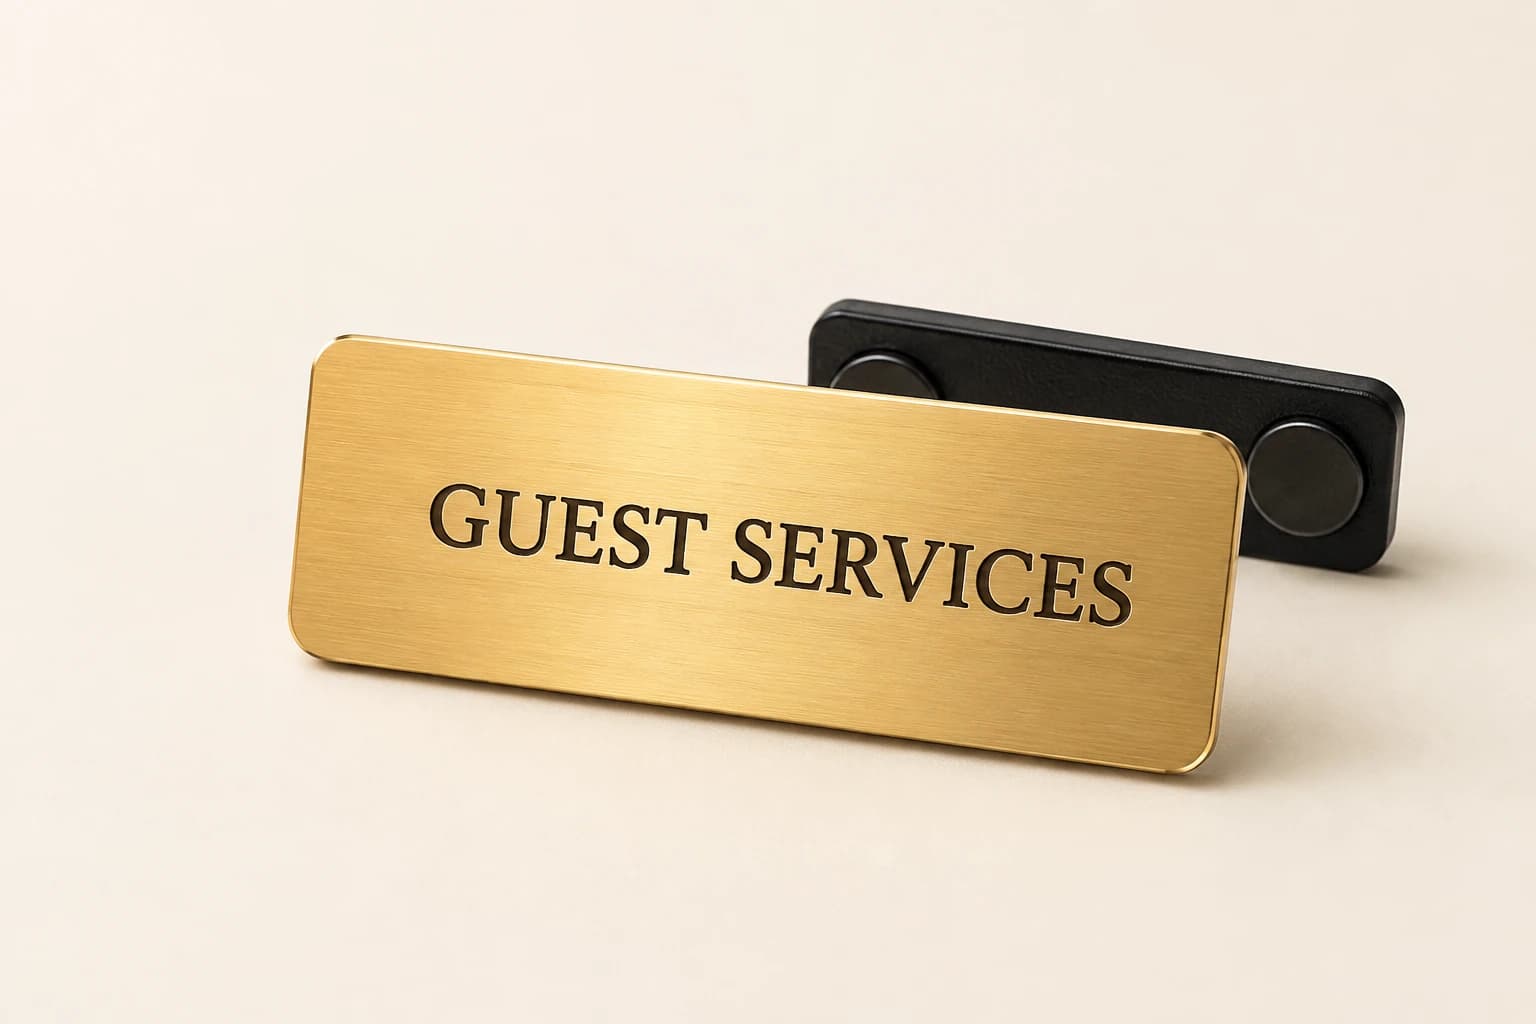
Design concept · Acrylic or metal
Staff Name Badge & Nameplate
Use the staff member's preferred public name and keep the role concise. Confirm attachment requirements for badges and display dimensions for counters so each format works in the way it will actually be used.
Explore the design and personalizationFrom planning result to a useful quote request
The calculators run in your browser. Where a tool offers a quote button, choosing it saves the result as a draft for this brand in the same browser tab. Review the message on the quote page and add the product, material, dimensions, destination and required date. The draft is sent only when you submit the contact form.
Worked examples explain the arithmetic and wording choices. They use sample details and do not represent completed customer orders. Keep your actual names and identifiers in your approved source file, and ask for written confirmation of the final design, price and delivery plan before production.
Which buying guide should you read next?
All buying guidesA useful sign schedule connects every physical sign to a floor, location, message and artwork revision. Count room plaques and shared wayfinding separately.
One double-sided sign can have two information faces while remaining one complete object. Count assemblies, inserts and artwork versions separately before comparing quotes.
Plain-language walkthrough of 2010 ADA Standards sections 216 and 703 for hotel signs: which signs are tactile, what a tactile sign involves, mounting and latch-side rules, and how a decorative Guestroom Sign Co plaque pairs with a separately sourced tactile sign, with no compliance claim and a clear note that braille is not made.
Use one location schedule per property, with exact room identifiers, sign functions and face directions. Keep permanent room plaques separate from directional and changeable information. A common visual identity does not mean every corridor or mounting surface needs the same sign.
Guestroom Sign Co quote
Send your hotel room sign plan for pricing
For hotel room signs, Guestroom Sign Co prices from the formats, room schedule, shared spaces, requirements, artwork and site and date. Paste the planning result into the message.