Hotel Room Signs · Free planning resource
Hotel Sign Production Timeline
This planner works backward from the day your hotel signs must be on site and shows a date for each stage: proof, production, transit and receiving. Guestroom Sign Co uses it to talk through a schedule, not to reserve capacity. The dates describe your plan and depend on the durations you enter and on approvals arriving on time.
Build your plan
Work backwards from arrival using your entered stage durations. Weekends are skipped; holidays and closures require extra allowance. Dates describe a plan, not reserved production capacity.
The decision behind a hotel room-sign schedule
Room count alone cannot describe a wayfinding order. Reconcile the door schedule with corridor directions, amenities and reception labels. The property team should supply the applicable design and accessibility requirements. Keep room identifiers as text so leading zeros survive the transfer into artwork.
Keep with your brief: Room schedule, directional destinations, mounting and applicable requirements.
Illustrative example · Not a completed customer order
Schedule review before production
For a sample October 30, 2026 arrival, enter three proof-review days, five production days, three transit days and two receiving days. The example demonstrates the sequence, not reserved capacity.
- Required arrival date
- 2026-10-30
- Proof and revision allowance (business days)
- 3
- Confirmed production duration (business days)
- 5
- Confirmed carrier transit (business days)
- 3
- Receiving / contingency allowance (business days)
- 2
Calculated example result
Required arrival: 2026-10-30 Receiving / contingency starts: 2026-10-28 Dispatch by: 2026-10-23 Production starts by: 2026-10-16 Begin proof review by: 2026-10-13 Plan uses entered business days and excludes weekends only. Confirm holidays, customs and available production dates.
Load these inputs in the tool aboveUnderstand what the result means
Begin proof review = required arrival minus all entered stage allowances, counting weekdays only
Use the first date as a prompt to have a complete brief and an available approver. It is not a reason to start irreversible work with missing measurements. If the dates are impractical, discuss a simpler format, a different presentation plan or revised timing before authorizing the order.
How would a group plan signs for two properties?
An operations director is refreshing signs at two inns owned by the same group. Each inn has its own installer date, so she runs the planner twice. For the first inn, the order is Hotel Room Number Signs plus a Full-Color Directory Board Package. The directory needs an approved floor plan, so she gives it a longer proof allowance than the plaques. For the second inn, the order is room plaques only. She compares the two latest approval dates and sees the directory sets the pace. She asks Guestroom Sign Co to quote the two inns as separate shipments with separate dates.
Check these details before using the result
- One proof allowance for every format
- A directory with a floor plan takes longer to approve than room plaques. Give each format a proof allowance that fits its review.
- Forgetting brand or owner review
- If a brand team or owner must approve signs, include their review in the proof allowance, not after it.
- Treating the plan as booked
- Planned dates hold no slot on our schedule. Send the dates with your quote request, and the written quote confirms the production start.
Choose the pieces your plan describes
Use these designs to discuss the physical format, personalization and intended use. The images are original AI-generated concepts; final dimensions, material and construction are developed in the quote and proof.
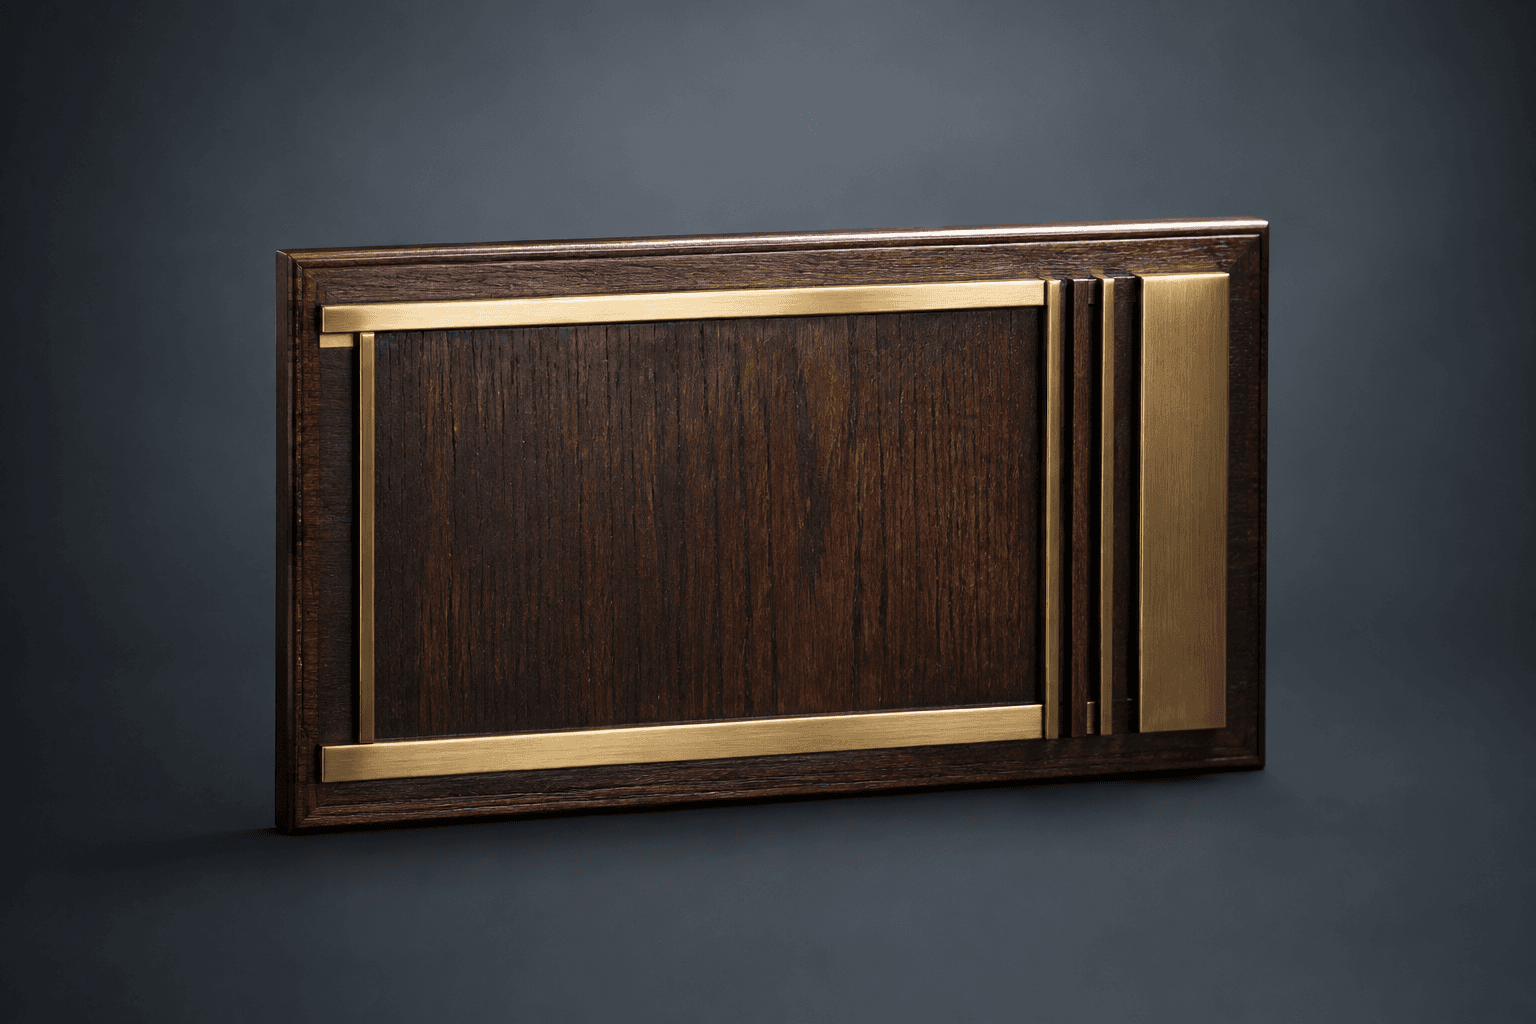
Design concept · Dark wood and brushed metal
Hotel Room Number Signs
Build the set around the property's actual numbering schedule and mounting locations. If tactile, Braille or other regulated features are required, include those requirements explicitly; the design concept alone does not establish accessibility compliance.
Explore the design and personalization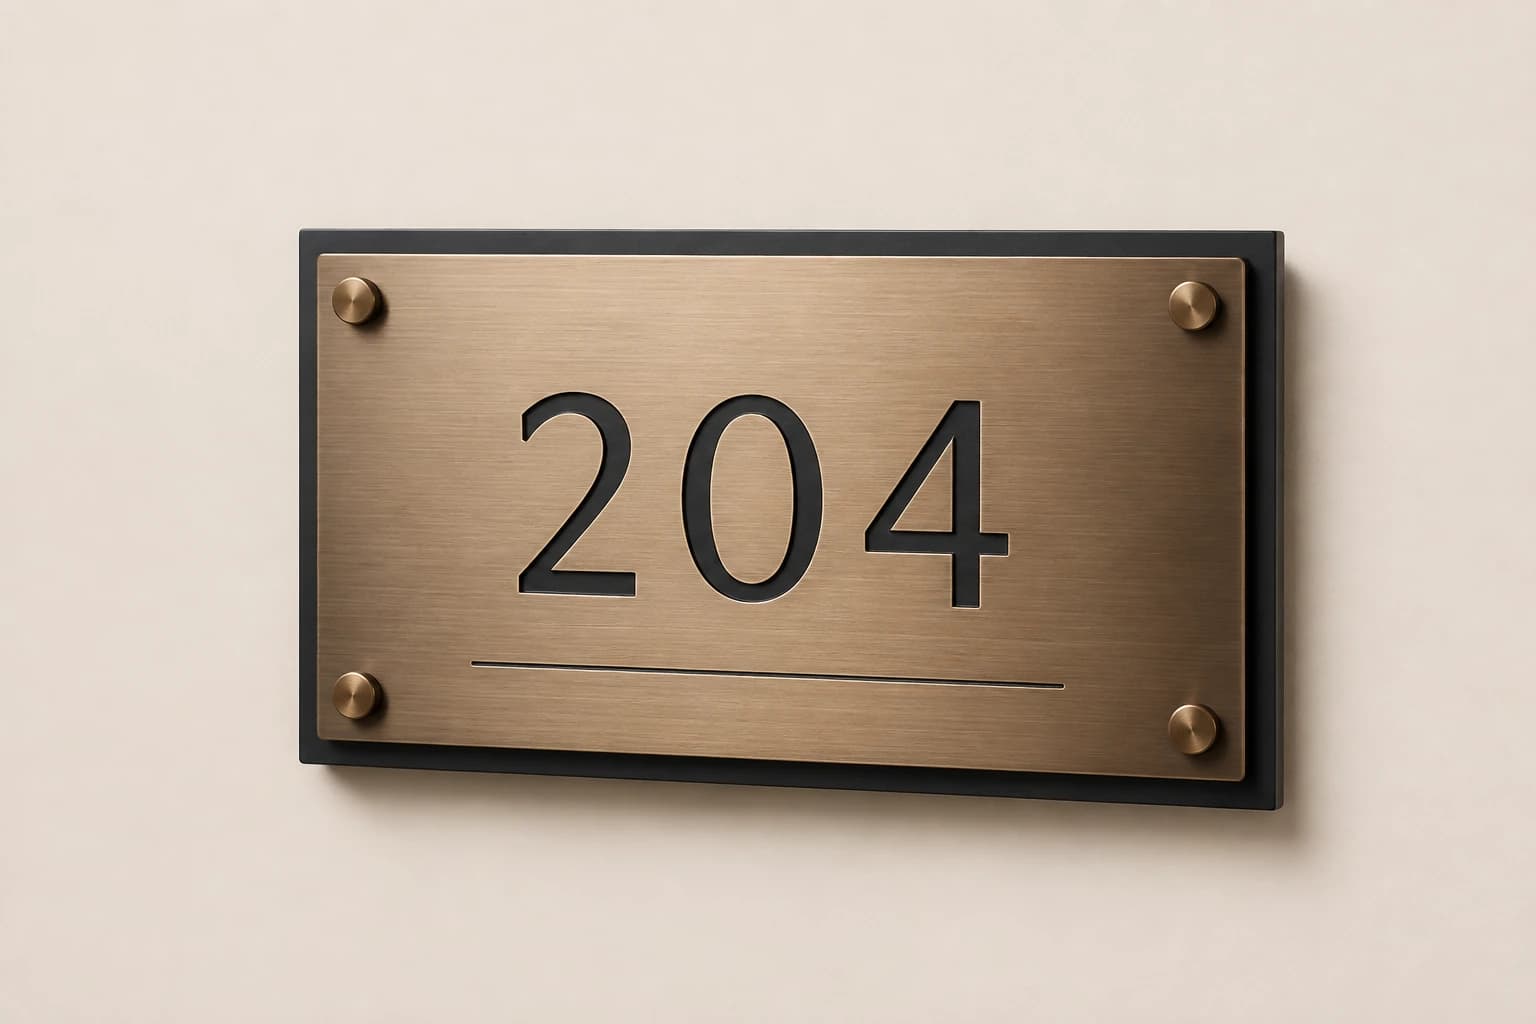
Design concept · Metal, acrylic or wood
Hotel Room Number Plaque
Check the number sequence against the property schedule before ordering. Describe lighting, wall color and placement, and specify any required tactile or accessibility features separately so they can be included in the proposed construction.
Explore the design and personalization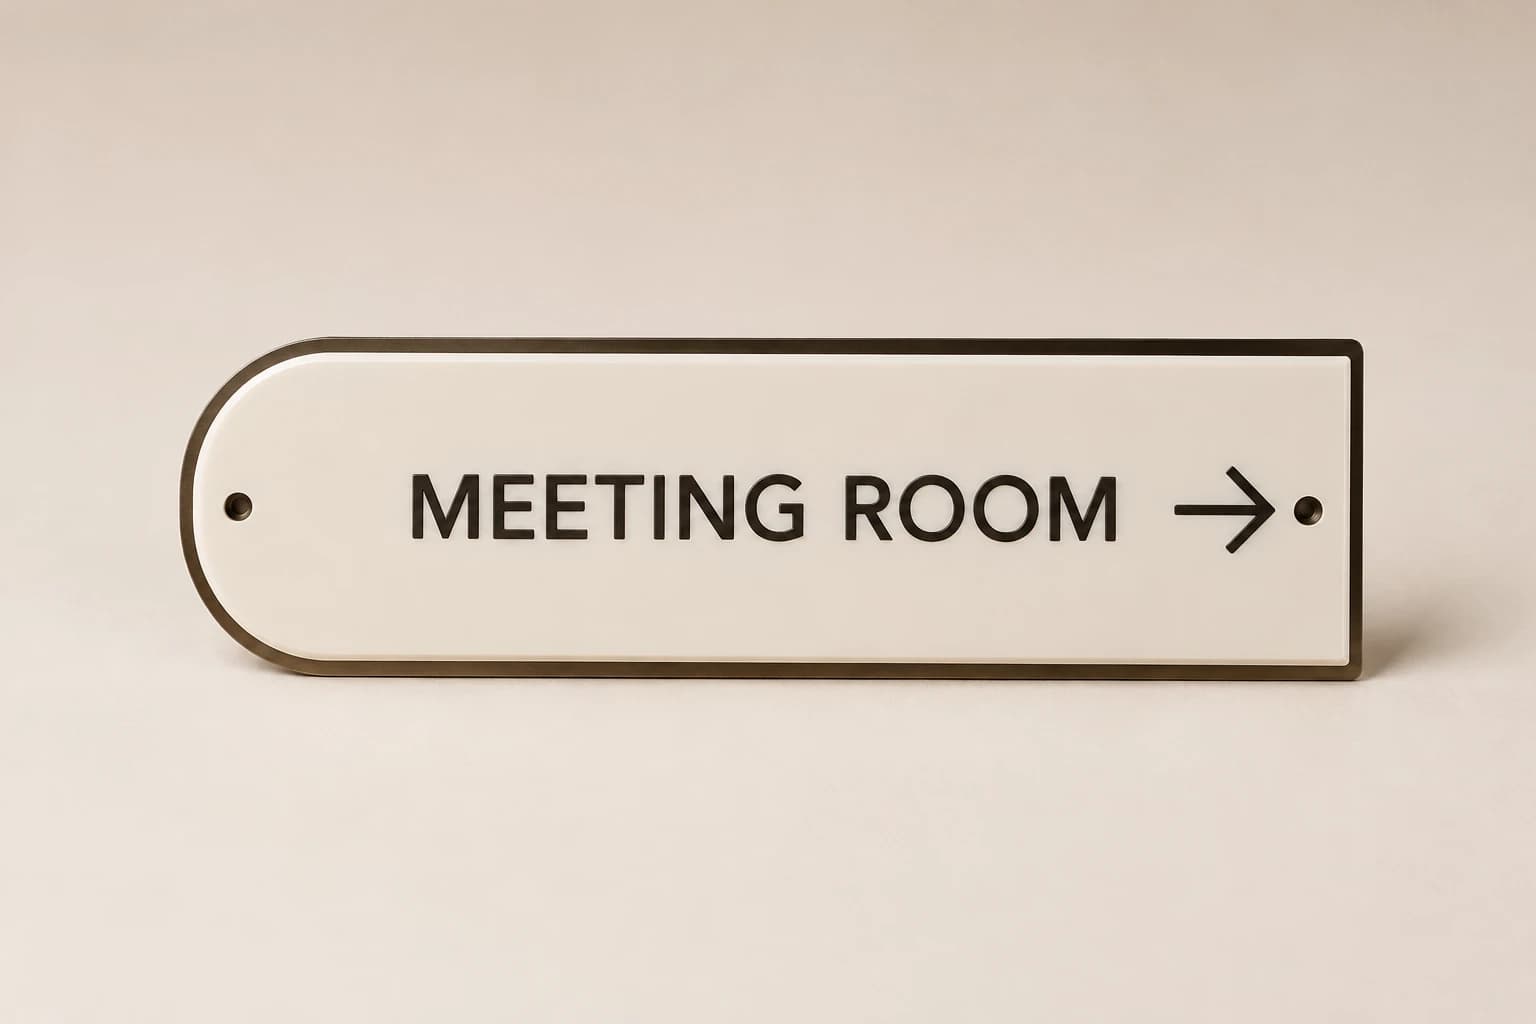
Design concept · Acrylic or metal
Custom Door & Wayfinding Sign
Prepare directions from the guest's actual approach to each sign. Verify arrows and room ranges on site, and avoid placing opposing directions under one arrow simply to make the layout look more symmetrical.
Explore the design and personalization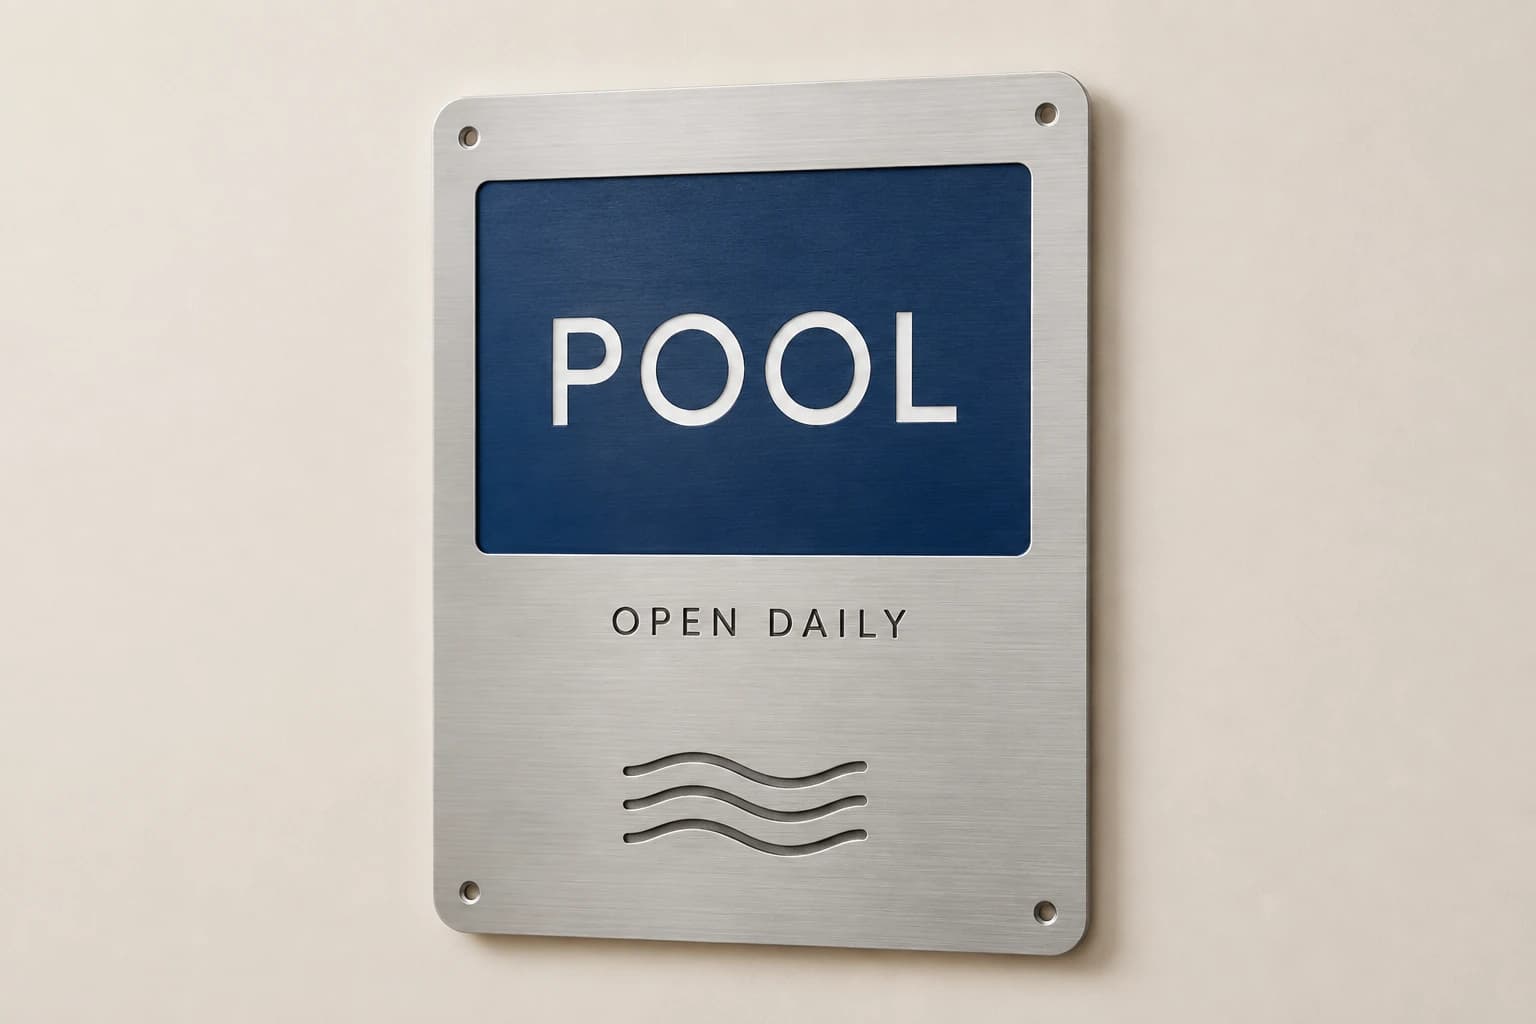
Design concept · Aluminum, acrylic or a project-specified sign substrate
Amenity & Facility Sign
Separate the permanent facility name from operating hours and rules that may change. Supply approved wording for any required notices, and identify exposure to humidity, cleaning products or outdoor conditions before choosing materials.
Explore the design and personalization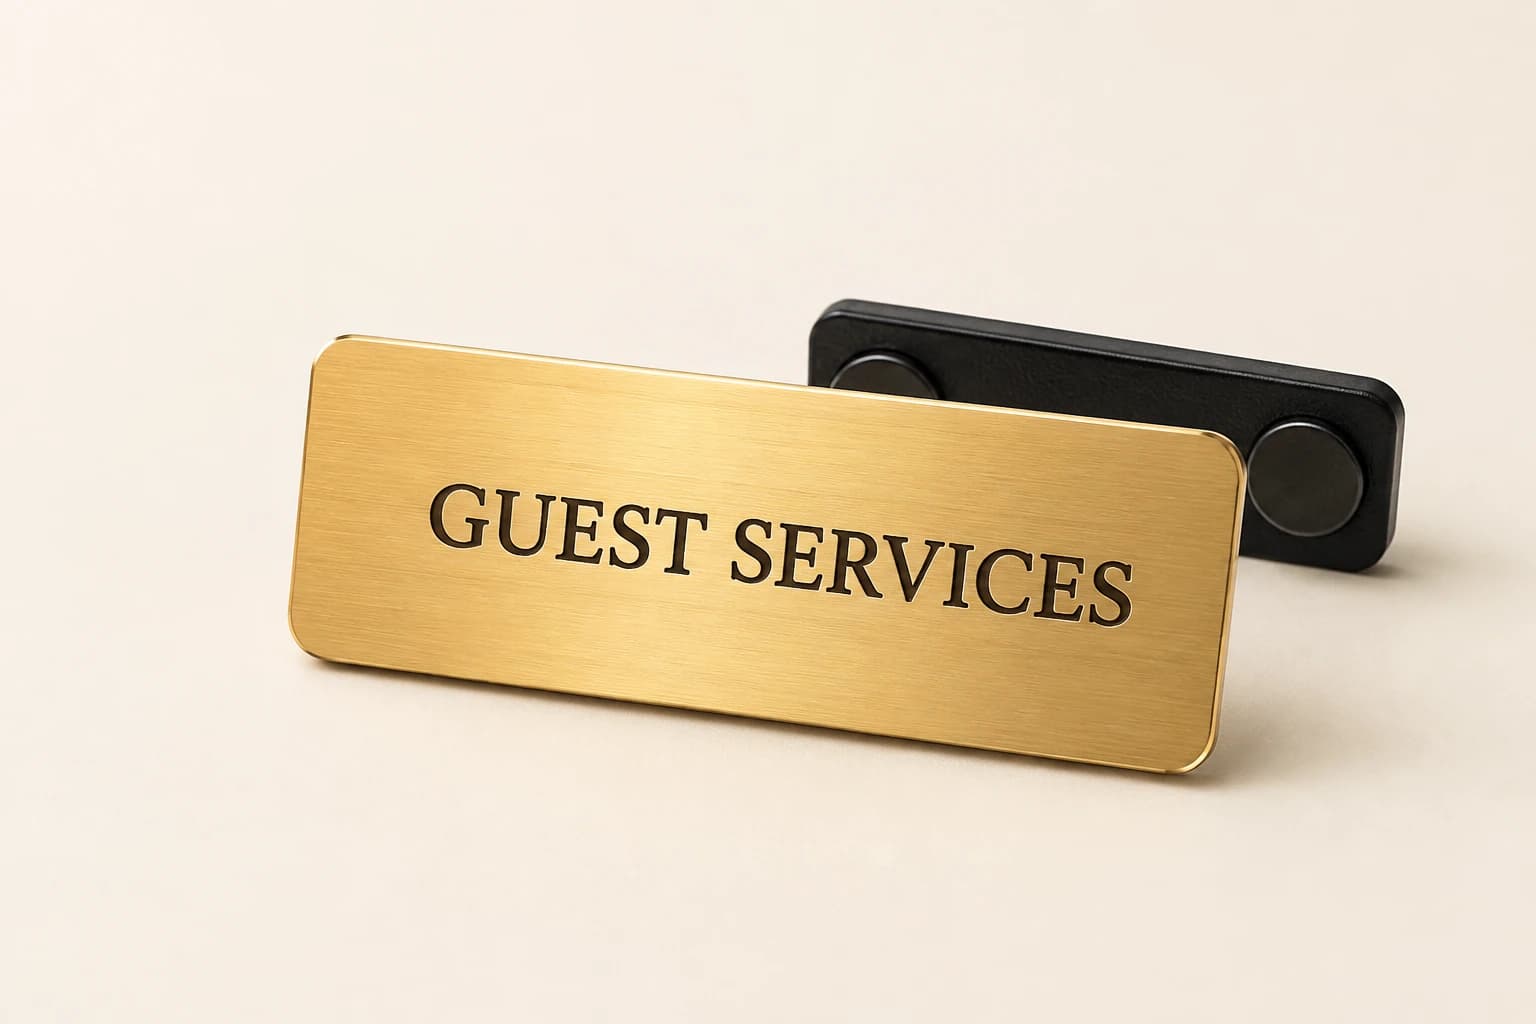
Design concept · Acrylic or metal
Staff Name Badge & Nameplate
Use the staff member's preferred public name and keep the role concise. Confirm attachment requirements for badges and display dimensions for counters so each format works in the way it will actually be used.
Explore the design and personalizationQuestions about this planner
Is the production timeline planner different from the shipping estimator?
They use the same inputs. The planner lays out every stage as a dated plan, which helps when several people must approve signs in turn. The estimator focuses on the latest order date. Hotel teams with an owner, a brand and a contractor often find the staged view easier to share.
What if the proof stage runs late?
Then every later stage moves, because production starts from the approved proof. Run the planner again with the new approval date to see the effect, and tell us early if the on-site date is at risk. Rush production is available, and the quote can show how it changes the plan.
Which buying guide should you read next?
All buying guidesA useful sign schedule connects every physical sign to a floor, location, message and artwork revision. Count room plaques and shared wayfinding separately.
One double-sided sign can have two information faces while remaining one complete object. Count assemblies, inserts and artwork versions separately before comparing quotes.
Plain-language walkthrough of 2010 ADA Standards sections 216 and 703 for hotel signs: which signs are tactile, what a tactile sign involves, mounting and latch-side rules, and how a decorative Guestroom Sign Co plaque pairs with a separately sourced tactile sign, with no compliance claim and a clear note that braille is not made.
Use one location schedule per property, with exact room identifiers, sign functions and face directions. Keep permanent room plaques separate from directional and changeable information. A common visual identity does not mean every corridor or mounting surface needs the same sign.
Continue your order planning
Quantity Calculator
Add up guestroom plaques and shared-space signs for a hotel or inn, with spares entered on purpose rather than assumed by the tool.
Budget Estimator
Build a planning total for a hotel sign order from your own quoted unit cost, design charges, shipping and tax, all in one currency.
Engraving Text Length Checker
Count the characters in a room name, wing label or staff title, including spaces, before you send it for a hotel plaque or badge.
Guestroom Sign Co quote
Send your hotel room sign plan for pricing
For hotel room signs, Guestroom Sign Co prices from the formats, room schedule, shared spaces, requirements, artwork and site and date. Paste the planning result into the message.