Guestroom Sign Co · specification guide
Counting sign faces and complete hotel assemblies
A hotel sign assembly is the complete object described in the quote. A face is one side that carries information. An insert is a separate graphic or panel fitted into a holder when the selected construction uses one. These units are related, but they are not interchangeable. One double-sided assembly can have two visible faces and still be one complete object to buy and receive.
Reviewed 2026-09-05 · AI-assisted editorial review. General buying guidance; illustrative scenarios are not customer case studies. Images are AI-generated concepts.
State the unit next to every quantity. If the project needs twelve complete signs, do not send a list of twenty-four faces without explaining how they form those signs. If it needs replacement inserts for existing holders, say that clearly so the quote does not include unnecessary new assemblies. The most useful schedule connects each finished sign to its component and artwork references.
Ask what is included in the assembly
Describe the intended sign role and ask the proposal to identify its components. A complete assembly may include a holder, one or more graphic panels and a particular mounting arrangement. Another design may be a single engraved piece with no separate insert. The quote should establish the selected construction rather than leaving the buyer to infer it from a photograph.
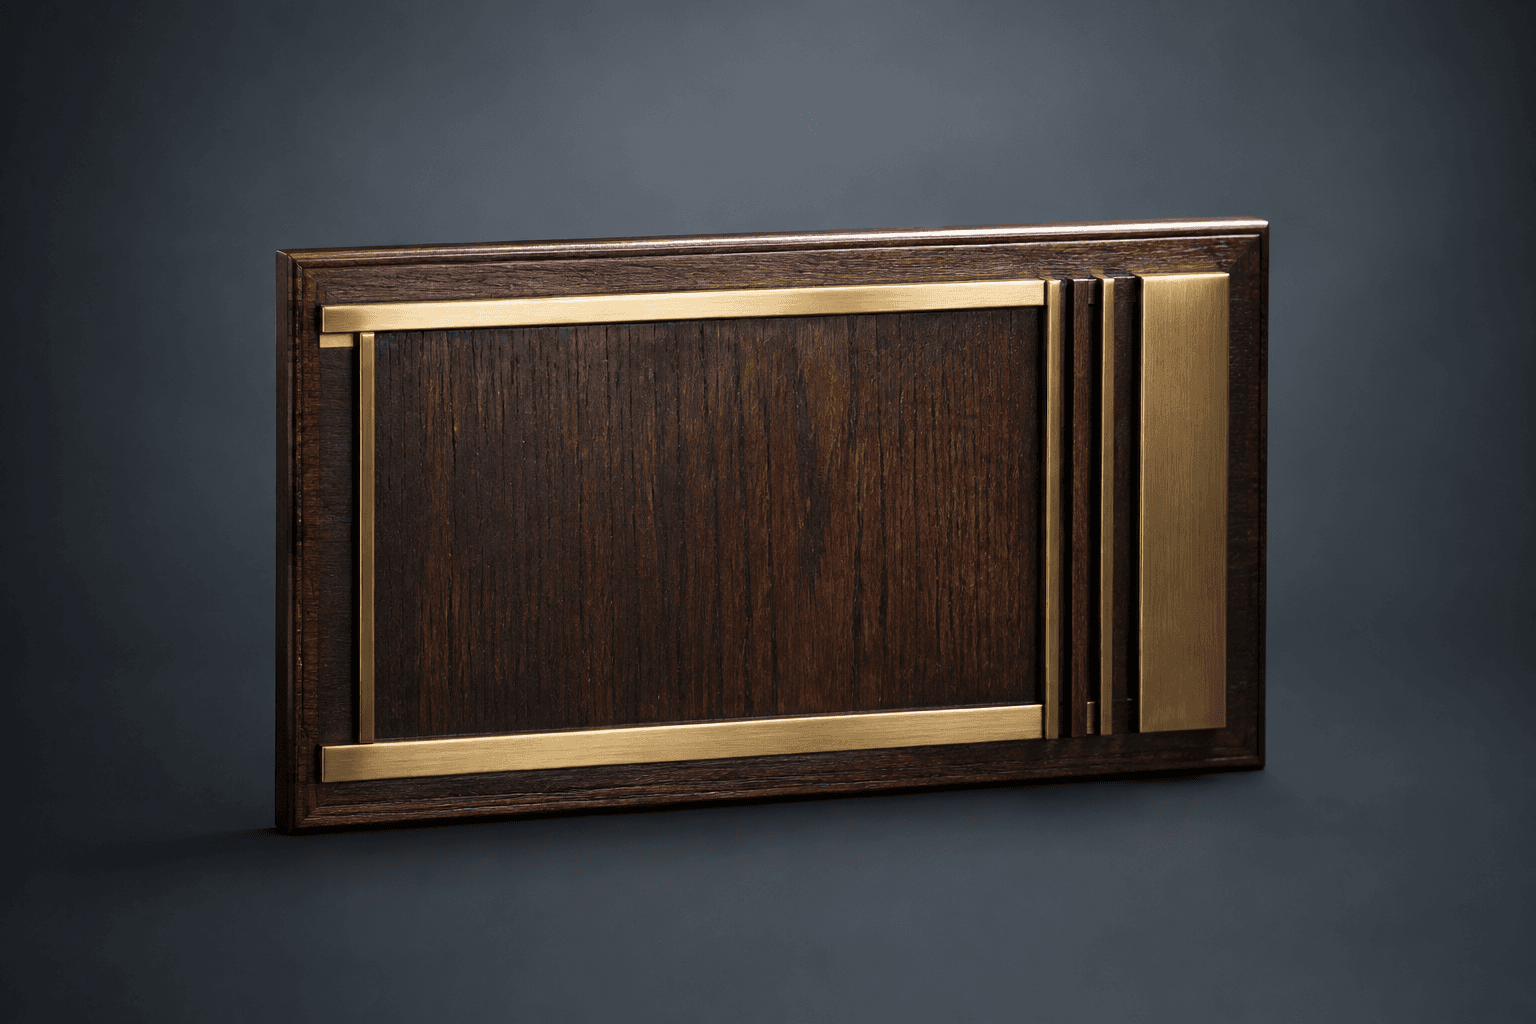
Keep optional components distinct from included ones. A base, bracket or presentation holder shown in an illustrative image may be a design direction rather than a finalized bill of materials. Confirm the actual contents of the quoted object, including any separately supplied attachment components. Do not count a component as an additional sign simply because it arrives loose in the box.
For replacements, identify whether the retained holder will be reused and whether its dimensions have been verified. A replacement graphic must fit the actual approved construction. A matching outside width is not enough if the insert shape, visible opening or retaining detail differs. Ask for the proposed replacement to be checked against the relevant drawing or sample.
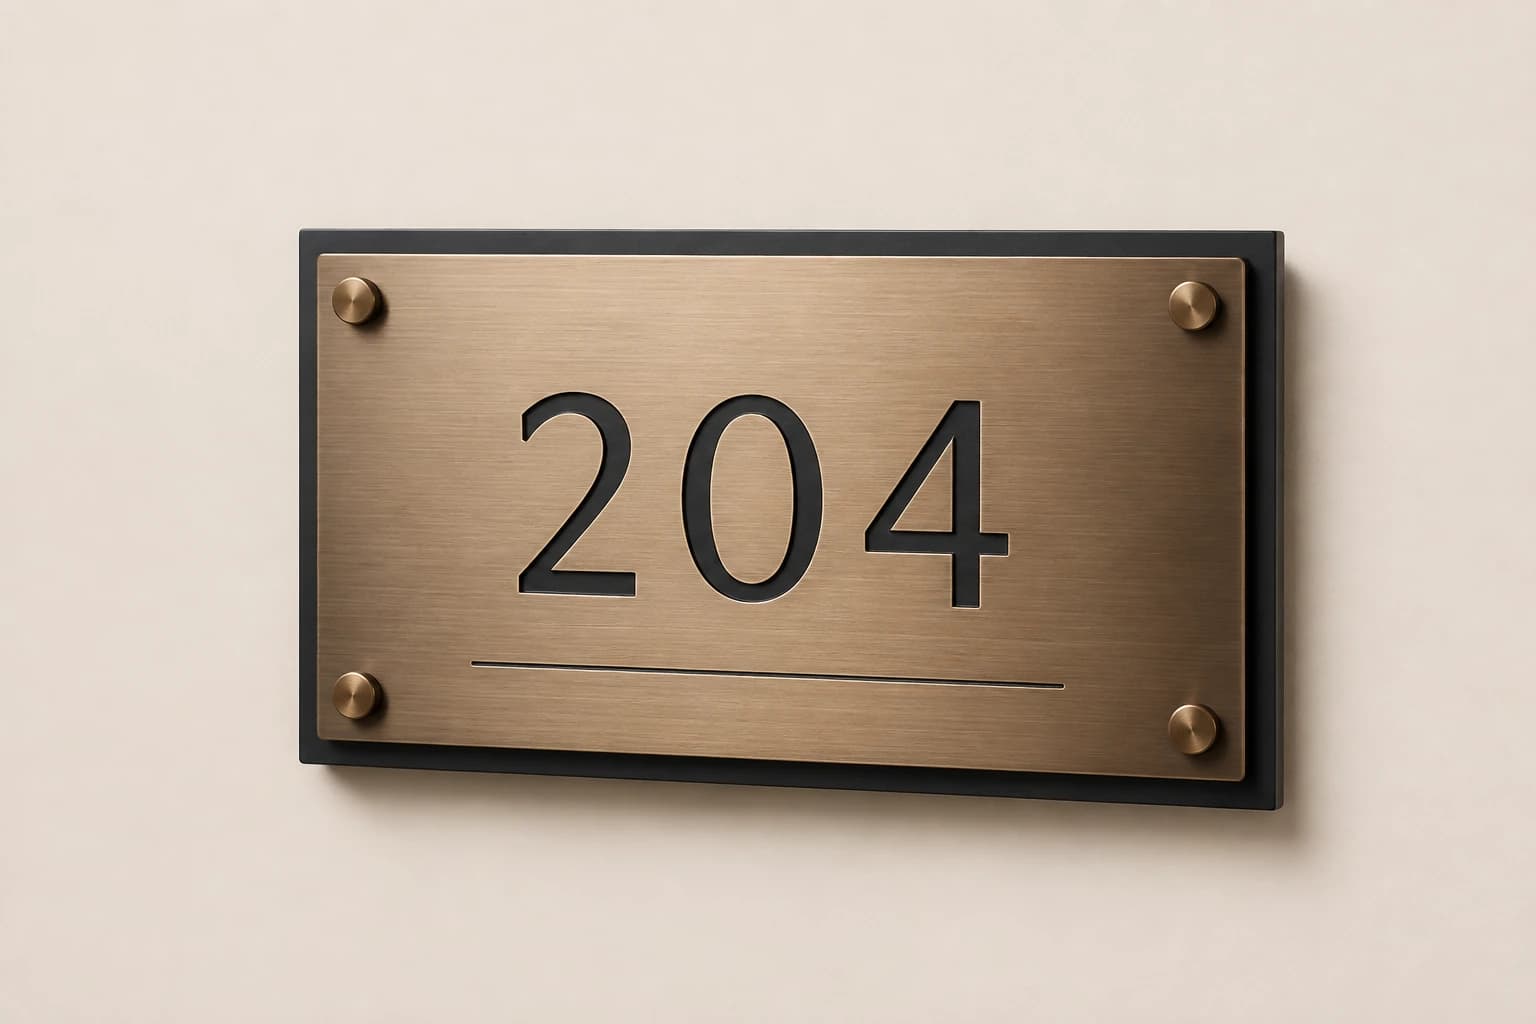
Distinguish insert size from visible information area
Vista System’s signage tables distinguish sign width, insert width and visible insert width. That manufacturer example shows why those dimensions should be named separately; its measurements do not establish the construction or dimensions of another supplier's system.
For your schedule, retain the full insert dimensions and the visible area specified for the chosen assembly. Keep critical text and symbols within the approved visible layout. A graphic can fit physically inside a holder while part of its information is obscured by the frame or retaining edge. Review the actual proposed front view instead of treating a loose artwork sheet as the finished sign.
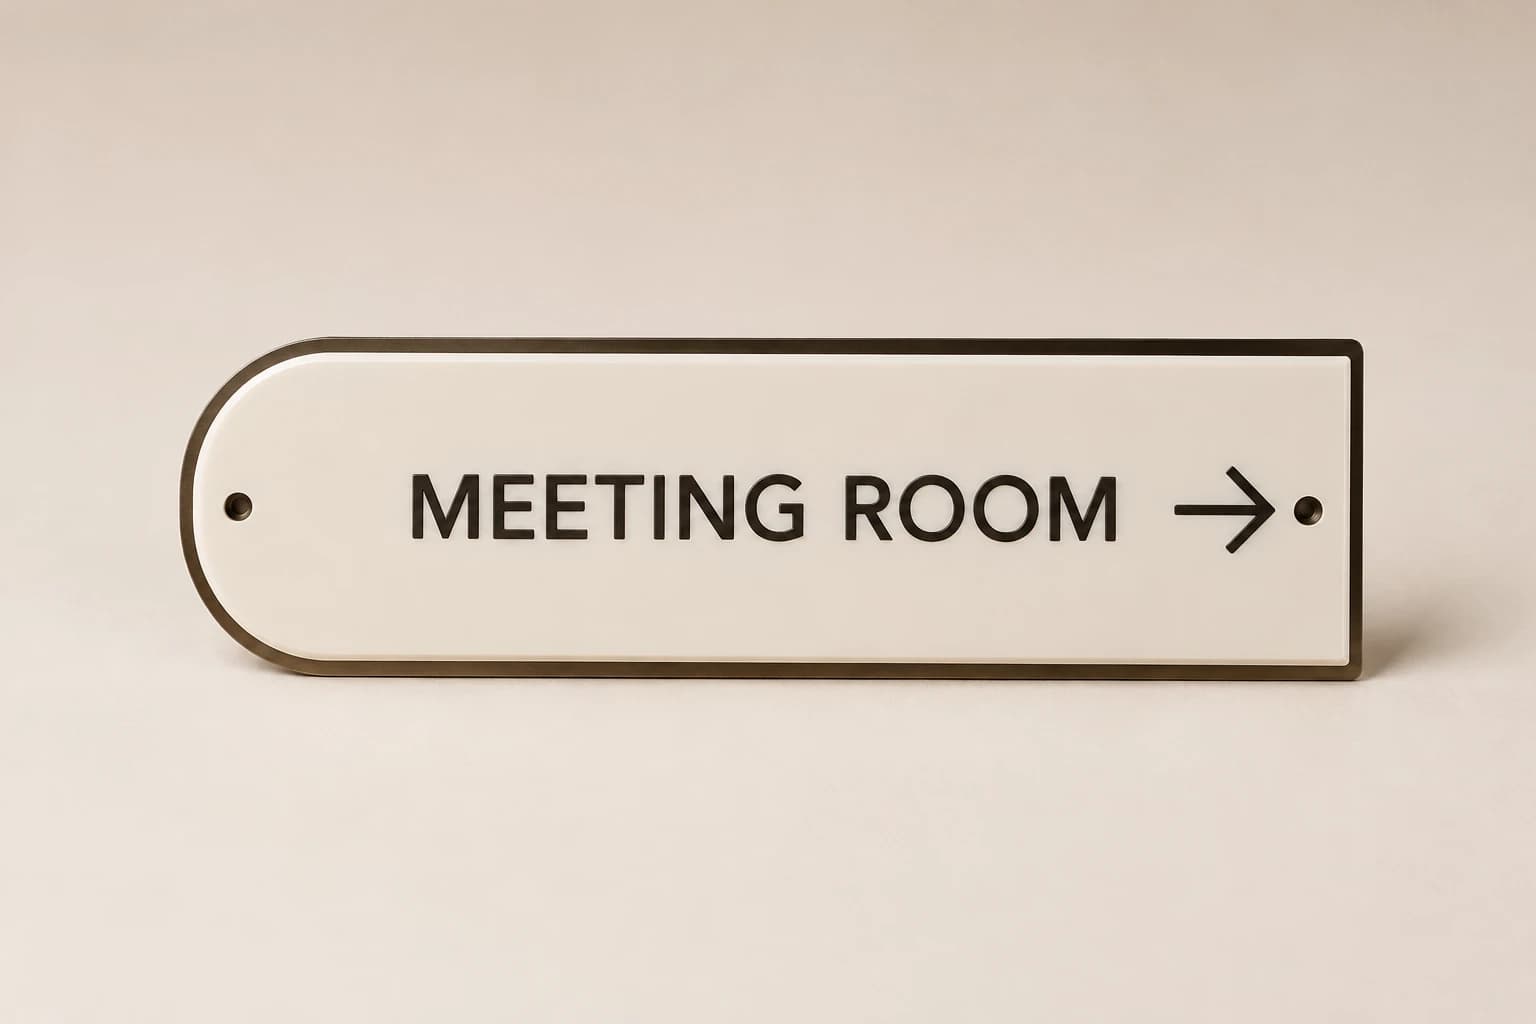
If both faces use inserts, identify each one with its own reference. They may share dimensions while carrying different wording or directions. Use a parent assembly reference to show that the two inserts belong together. This helps production, packing and receiving preserve the pairing without pretending that identical size means identical content.
Sources: Vista System: Vista System Family
Illustrative example: thirty assemblies and thirty-four faces
Imagine a fictional hotel order containing twenty-four single-faced room plaques, four double-sided corridor assemblies and two single-faced lobby signs. The order contains 24 + 4 + 2 = 30 complete assemblies. Its information-face count is 24 + 8 + 2 = 34. Both totals are correct because they answer different questions.
Load the room-sign calculator with twenty-four room units, one piece per unit and six shared-area assemblies. Leave spares at zero. The result is thirty complete objects. The tool does not calculate thirty-four faces automatically; the article's component schedule records that separately. The downloadable file shows each group, assembly quantity and faces per assembly so the distinction can be checked directly.
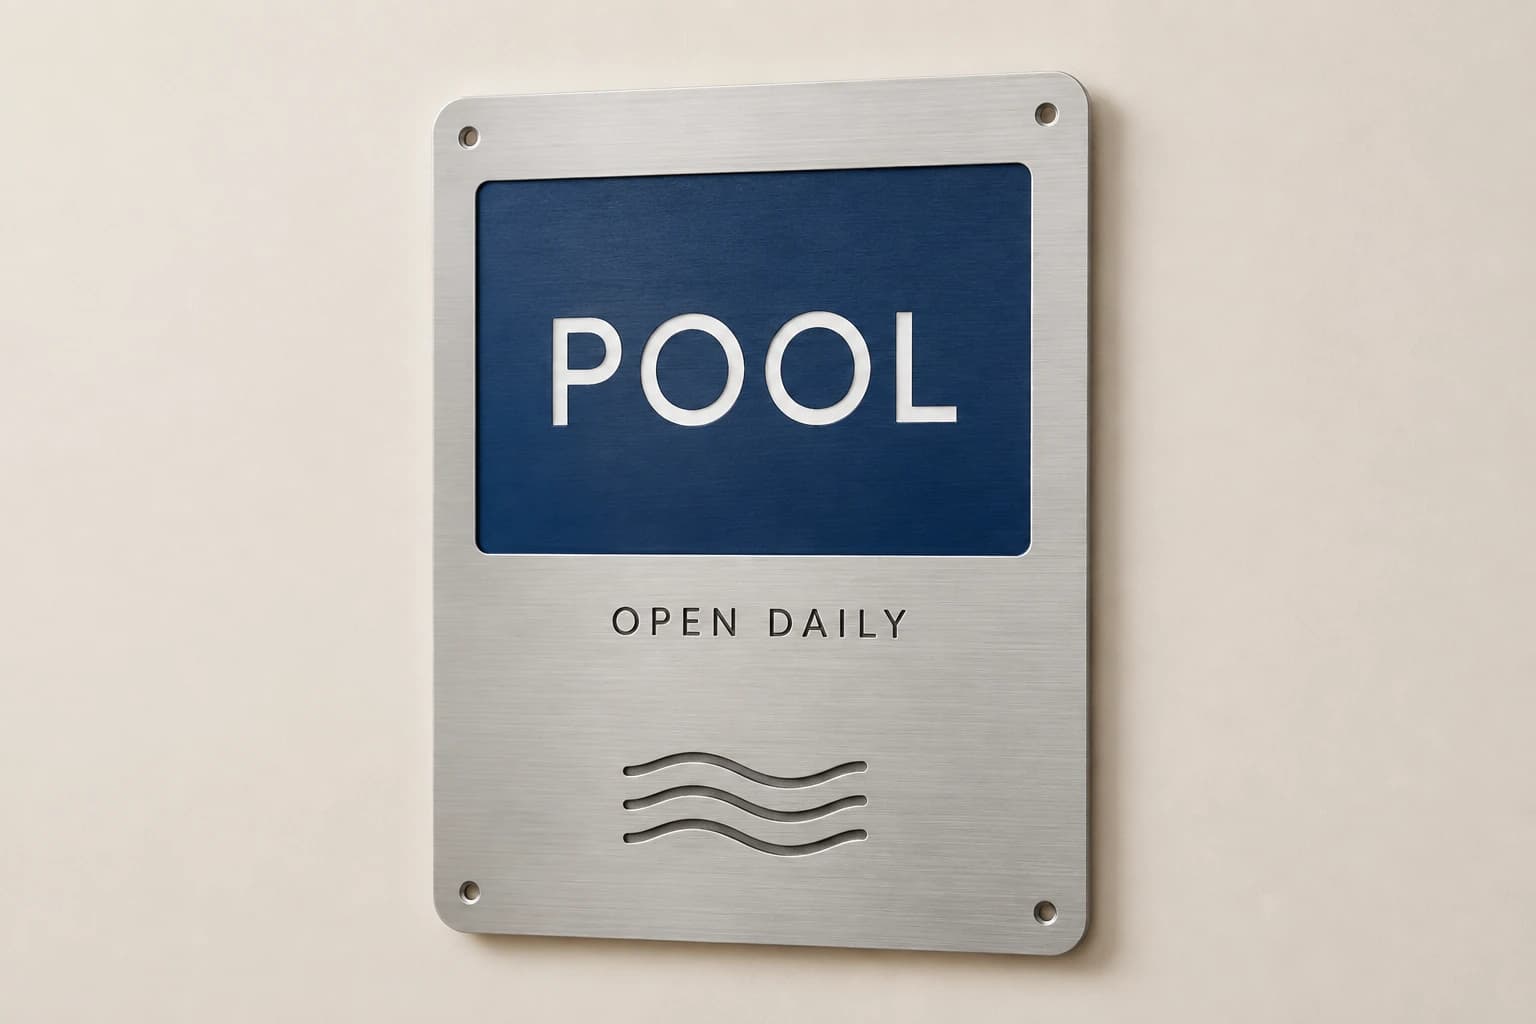
Suppose the approved design uses one separate graphic insert on each visible face. Under that explicit assumption, the order would require thirty-four inserts. That is not a universal rule: engraved room plaques may have no replaceable insert at all. Confirm construction before turning the face count into a component purchase quantity.
If two of the corridor holders already exist and only their graphics are being replaced, revise the order scope. The project may then require twenty-eight new assemblies plus four replacement faces for the two retained holders, depending on the approved design. Do not keep the original thirty-assembly total while quietly describing some rows as insert-only. A revised scope needs a revised quote.
Use units that match the deliverable
Keep these distinctions visible in the project schedule and quote.
| Option | What the reference describes | What still needs confirmation |
|---|---|---|
| Complete assembly | The finished sign object and explicitly included components. | Which faces, inserts and mounting parts are included. |
| Visible face | One side carrying the approved information. | A separate physical panel or complete sign. |
| Graphic insert | A replaceable component with its own dimensions and artwork. | A new holder, base or attachment system. |
| Mounting component | A specifically listed part of the chosen construction. | The number of complete signs or installation approval. |
| Artwork version | A distinct approved message and layout. | How many copies of that version must be produced. |
Count the complete sign objects in this example
Load the fictional count described in the article, then replace it with your approved inventory. Keep faces, inserts and frames in the separate component schedule.
Method: Multiply entered room or unit count by pieces per unit and add explicitly entered shared pieces and spares. The result does not establish assembly contents, mounting or accessibility compliance.
Build your plan
Inventory is separate from design compliance. Supply the sign schedule, mounting locations and applicable requirements for review.
Use the article’s example files
This fictional schedule demonstrates the article’s method. Replace the property, room and artwork references with your approved project information before requesting production.
Count artwork versions independently of physical sides
Two faces may use the same artwork, or they may need different information because guests approach from different directions. Record the message and orientation for each face. A reverse side is not automatically a mirrored copy of the front. The approved wayfinding plan should determine the information shown to a person approaching from each side.
One artwork version may also appear on several physical objects. A standard guest instruction used in ten rooms is one design with ten copies, while ten different room numbers may require ten personalized entries. Keep artwork revision, copy quantity and assembly allocation in separate fields. This allows a correction to the common message to be traced to every affected object.
When asking for a quote, explain whether a preliminary face list has already been grouped into assemblies. If not, identify that as a design task still to be resolved. The supplier can propose a construction, but the buyer still needs to approve how the information maps to actual sign locations before the quantity becomes final.
Reconcile the quote before comparing the price
Ask each proposal to use the same unit definitions. A price per face cannot be compared directly with a price per complete double-sided assembly. Ask the supplier to show the arithmetic for at least one representative assembly: the holder, each required graphic and any separately charged component. That example makes the unit convention easier to check across the rest of the quote. A quote for inserts may omit holders that another quote includes. Start by matching the physical scope, then compare artwork preparation, personalization, packing and delivery as described in the proposals.
For alternate constructions, keep separate option totals. Do not add both the direct-engraved plaque option and the insert-holder option into one released schedule unless the project intentionally selects both. Mark the chosen construction for each location before approval, and remove superseded options from the active production instructions.
If the selected construction changes the usable area or number of components, review the artwork and inventory together. A cheaper holder may have a different opening, and a different face arrangement may need another layout. The quote revision should make those effects visible instead of preserving a familiar total while changing what the hotel will receive.
Receive by assembly and resolve component shortages precisely
Receiving should be able to match each package to the assembly or replacement-component schedule. If an assembly ships in several parts, identify which parts belong together and what the receiving team should check. A carton containing the expected number of panels may still be missing holders or other explicitly included components.
Record shortages at the level where they occur. One missing reverse insert is a different issue from one missing complete corridor assembly. State the parent reference, component reference, expected copies and received copies when requesting a correction. This helps avoid sending an entire replacement assembly when only one approved component is needed, or sending only a graphic when the holder is also missing.
Retain the final bill of components for future orders. A later request can then distinguish replacing a damaged assembly, refreshing a message or ordering another copy for a new location. That clarity preserves the intended construction without assuming that the original item, materials or pricing remain unchanged.
Hotel signage planning questions
Is a double-sided sign two signs?
It can be one complete assembly with two information faces. State the quoted unit and selected construction. If the design actually uses two separate objects, document that instead of relying on the phrase double-sided.
Does every face require an insert?
No. Some constructions use separate inserts; others carry information directly on the object. Confirm the design before converting face counts into component quantities.
Can the reverse face use the same artwork?
Only when the approved message and orientation are correct for that approach. Directional information should be checked from each viewing position rather than copied automatically.
What information makes an insert-only quote clear?
Identify the retained holder, approved insert dimensions, visible area, artwork references and copies. State explicitly that new holders or other assembly components are excluded from the requested scope.
Explore the collection’s design direction
This existing narrated collection overview introduces the product designs. It provides visual background; the specific decision, comparison and worked example are in the article above. Images are original concepts rather than completed customer orders.
25-second overview
Plan hotel room and guest information signs
Build the hotel sign schedule around actual rooms and locations. Separate permanent identification from changing guest information. Confirm arrows, viewing positions and project requirements with the property team. Describe cleaning and mounting, then group the pieces by installation phase. Save the approved schedule and insert dimensions for future room or event updates.
Prepare your brief and request a written quote.
Bring this decision into your design brief
Choose a relevant product direction and include the measurements, quantity, approved wording and delivery destination for your project. We can then develop a specific design and quote around those requirements.
Sources and scope
The sources below support the cited technical details. The ordering workflows are editorial recommendations. Your project specification, price and schedule are established in the written quote and approved proof.
- Vista System: Vista System Family · checked 2026-09-05
Which buying guide should you read next?
All buying guidesA useful sign schedule connects every physical sign to a floor, location, message and artwork revision. Count room plaques and shared wayfinding separately.
Plain-language walkthrough of 2010 ADA Standards sections 216 and 703 for hotel signs: which signs are tactile, what a tactile sign involves, mounting and latch-side rules, and how a decorative Guestroom Sign Co plaque pairs with a separately sourced tactile sign, with no compliance claim and a clear note that braille is not made.
Use one location schedule per property, with exact room identifiers, sign functions and face directions. Keep permanent room plaques separate from directional and changeable information. A common visual identity does not mean every corridor or mounting surface needs the same sign.
Keep the room’s stable identity recognizable while giving event names and times a clear place to change. Specify the display and its update process together.