Guestroom Sign Co · comparison
Room plaques versus corridor direction signs
Use a room plaque to identify the room or space at its location. Use a corridor direction sign to help a guest choose a route before reaching that location. They can share a visual design, but they need different content, placement decisions and production references. Build the order from a location schedule that records what the guest needs to know at each point, then have the project's responsible reviewer confirm applicable requirements.
Reviewed 2026-09-05 · AI-assisted editorial review. General buying guidance; illustrative scenarios are not customer case studies. Images are AI-generated concepts.
A room count alone cannot determine the full wayfinding order. A property with forty-eight rooms may also need signs at corridor decisions, shared facilities and other locations defined by the project. Conversely, repeating a directional panel beside every room does not necessarily help the guest. Start with the intended journey and the approved property plan rather than treating every sign as a variation of a room-number plaque.
Walk the route before listing the objects
Trace a guest's ordinary journey from reception or the relevant arrival point to a room. Mark where the guest must choose between directions and where they need confirmation that they have reached the right place. Repeat the walk from the approaches that matter to the property, such as an elevator lobby or another floor entrance. Use the actual plan and observed route, not a generic corridor diagram.
At each decision point, write the information the guest needs to act. A room range, destination name and arrow may belong on a corridor panel. The exact room identifier belongs at the room. If a range appears on a directional sign, check that its members match the current numbering schedule and the route indicated. A visually balanced range is not useful if it directs a guest toward rooms assigned elsewhere.
Keep route decisions with the person responsible for the property layout and wayfinding plan. The design team can turn an approved schedule into coordinated signs, but a product image cannot establish the correct path through an unfamiliar building. Record open route questions before approving arrow artwork.
Classify the content before choosing one common layout
For projects subject to U.S. ADA requirements, the U.S. Access Board's sign guidance distinguishes permanent room identification from directional and informational content. Different visual and tactile provisions can apply depending on the content and scope. A sign's decorative style or product name does not settle that classification.
This U.S. reference is not a worldwide specification. Identify the project location and have the responsible project professional or authority confirm the requirements that apply there, including any separate life-safety or installation requirements. Supply those requirements with the sign schedule. The concepts in the collection are design starting points; they are not a claim that every illustrated plaque is a compliant finished sign for every property.
When one proposed panel combines several types of content, list them separately for review. A room identifier, changing event title and decorative property mark may serve different purposes even when they share a surface. Resolve the required construction and content treatment before making a single decorative template mandatory for the whole order.
Sources: U.S. Access Board: Guide to the ADA Accessibility Standards: Chapter 7, Signs
Give every installed assembly a stable location reference
Create a reference for each intended assembly and connect it to the approved plan. A reference such as FLOOR-02-CORRIDOR-A can identify a directional object, while a separate reference identifies a room plaque. Keep the reference stable through design, packing and installation review. If the plan is revised, record the change explicitly rather than letting a sorted spreadsheet become the only indication of the new location.
For each assembly, record its content role, exact wording, viewing direction, proposed construction and location. Identify every printed or engraved face. A two-sided corridor assembly can carry different arrows or room ranges on its two faces. Label those faces by a defined viewing approach so a designer can understand the intended orientation without standing in the corridor.
Include the approved mounting or support requirements supplied by the project. State whether a quote should include the complete assembly or only a replacement face or plate for an existing system. A flat artwork proof does not tell the supplier whether a bracket, holder or other component is already present on site.
Review arrows from the viewer's position
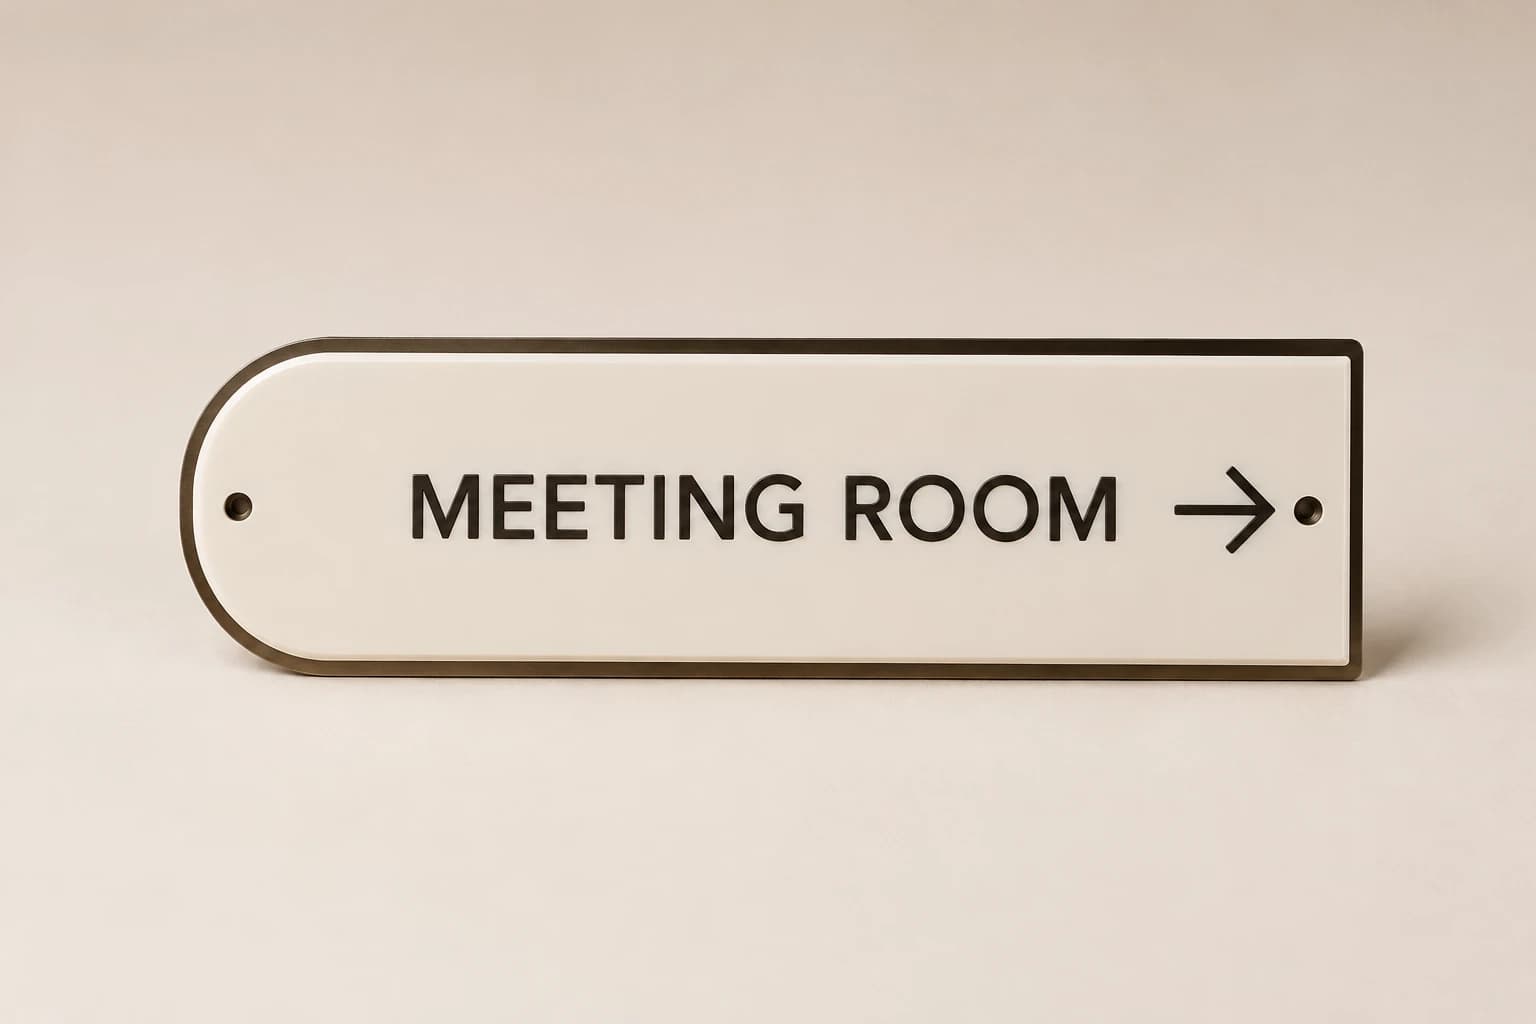
A left or right arrow only makes sense from a particular approach. Mark that approach in the schedule and compare the proof to the approved plan from that viewpoint. For a two-sided sign, review the reverse face independently. Do not assume that duplicating the first face creates the correct instruction for a guest approaching from the other direction.
Ask the coordinator to review wording and arrows together. If a room range moves to another line during a design revision, confirm that it still belongs with the intended arrow. If several destinations share a panel, make the relationship between each destination and its direction clear in the actual-size proof. An attractive arrangement should not require the guest to guess which arrow belongs to which line.
For a refurbishment, compare the new schedule to signs that will remain. Old and new signs need to describe the same room names, numbering and route choices. Identify obsolete pieces for the property team to address as part of the project, instead of treating the delivery of new signs as proof that all existing directions now agree.
Build a preliminary sign-assembly count
Load the hypothetical 48-room example with eight separate corridor assemblies. Keep printed faces and location-specific wording in the sign schedule.
Method: Multiply rooms by the entered signs per room, then add shared-space and wayfinding assemblies and explicit spares. This does not calculate printed faces or establish accessibility, fire-safety or installation compliance.
Build your plan
Inventory is separate from design compliance. Supply the sign schedule, mounting locations and applicable requirements for review.
Use the article’s example files
Download the illustrative working file and replace its sample entries with your approved project information. Review the article’s instructions before importing or releasing it for production.
Illustrative inventory: 48 room plaques and eight corridor assemblies
Suppose a hypothetical property orders one identification plaque for each of forty-eight rooms and eight separate corridor direction assemblies. The initial physical inventory is 48 × 1 + 8 = 56 assemblies. This count is an ordering example, not a complete sign plan or a statement of what any particular building is required to provide.
Now suppose the forty-eight room plaques are single-faced and all eight corridor assemblies have two faces. The order contains 48 + 16 = 64 content faces across 56 assemblies. If the quote uses a different meaning for piece or panel, reconcile that terminology before comparing prices. An order for sixty-four complete assemblies would not describe the same job.
The number of artwork variants is another count. Forty-eight room identifiers may require forty-eight variable text entries, while the corridor faces may use repeated or distinct room ranges and arrows. Record those variants in the schedule. Neither the assembly count nor the face count tells the designer how many unique instructions need proofing.
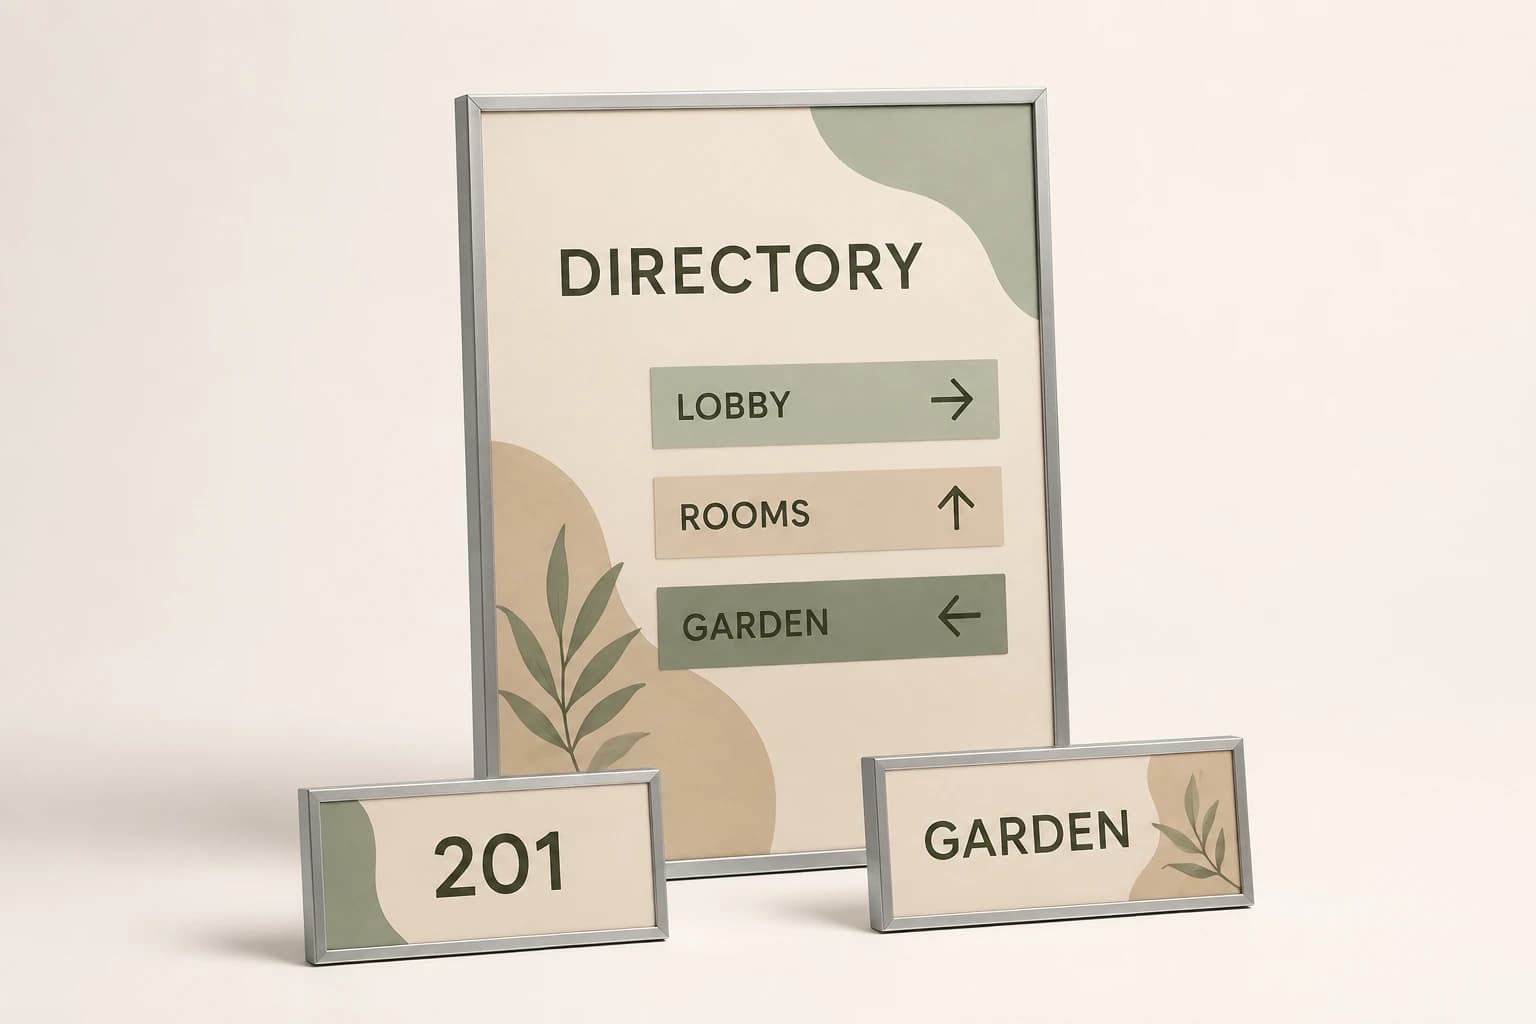
Compare by the job each sign must do
A coordinated collection can include these different roles without forcing identical dimensions, information density or construction on every piece.
| Option | Primary content decision | Order information to include |
|---|---|---|
| Room identification plaque | The exact permanent room identifier or approved room name at its location. | Location reference, inscription, applicable project requirements and the complete or replacement construction requested. |
| Corridor direction sign | The destinations and direction choices needed from a defined approach. | Each face's view direction, arrows, room ranges, mounting requirements and assembly quantity. |
| Shared-space identification | The approved identity of a facility or space used by more than one room. | Its own location and content classification, rather than inclusion as an unnamed extra room plaque. |
| Changing event information | The message that changes and the person responsible for updating it. | Whether the proposal includes a changeable component and how it relates to permanent room identity. |
| Replacement face or insert | The content that changes within a retained assembly. | The measured existing system, component reference and compatibility review needed before manufacture. |
Coordinate the family without forcing every sign into one size
Choose the visual elements that should connect the collection, such as a material direction, edge treatment or property identity. Then allow the information role and project requirements to shape the individual layout. A short room number and a panel containing several destinations do not present the same content problem. Discuss them as related designs with different jobs.
Use representative proofs early: a typical room plaque, the longest room name, a corridor panel with several destinations and any two-sided arrangement. This helps the team review the actual range of the order before approving all variants. Avoid approving the family from the shortest inscription alone and assuming every other piece will fit without adjustment.
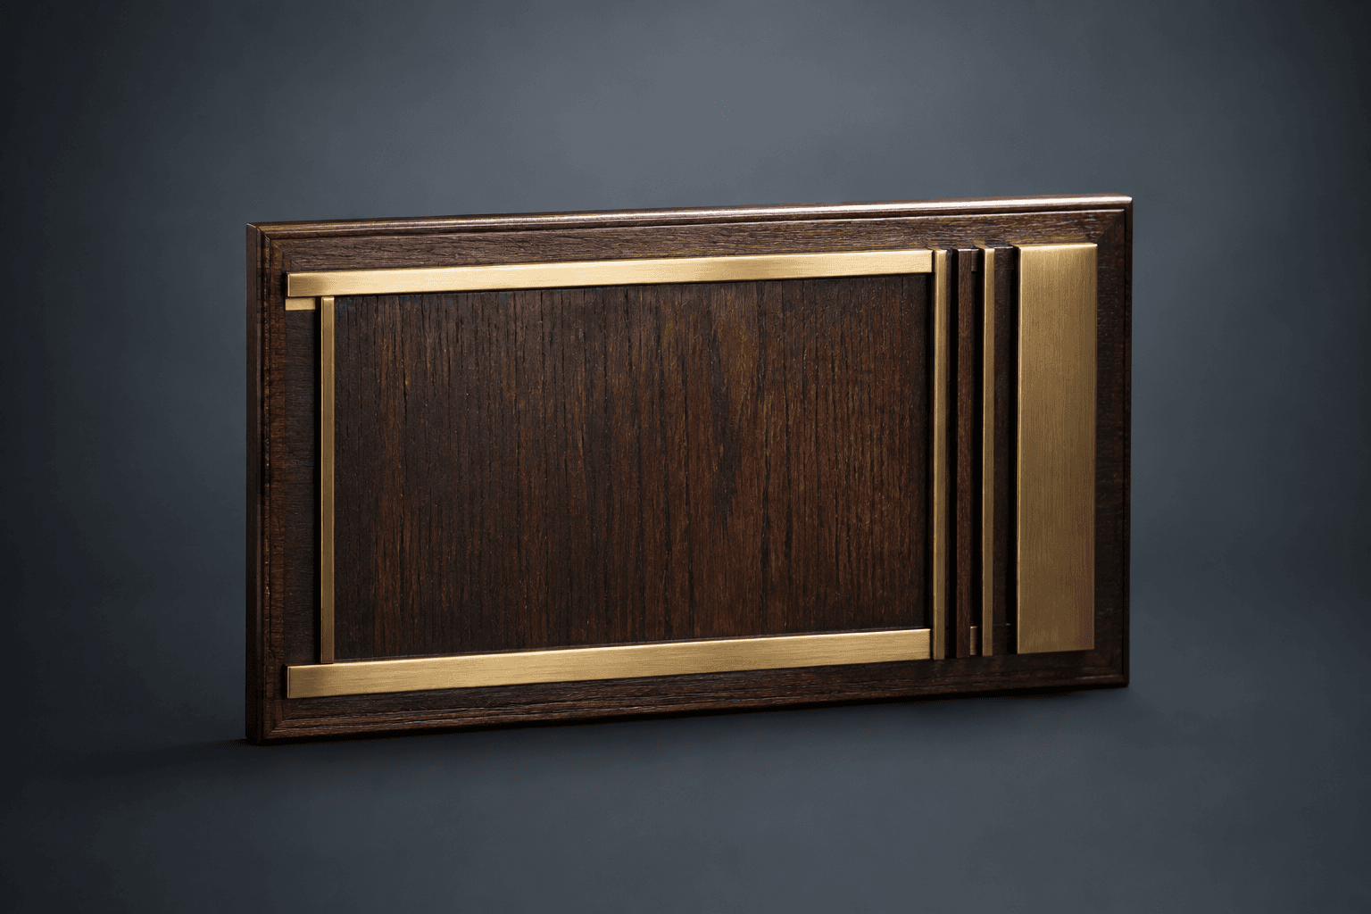
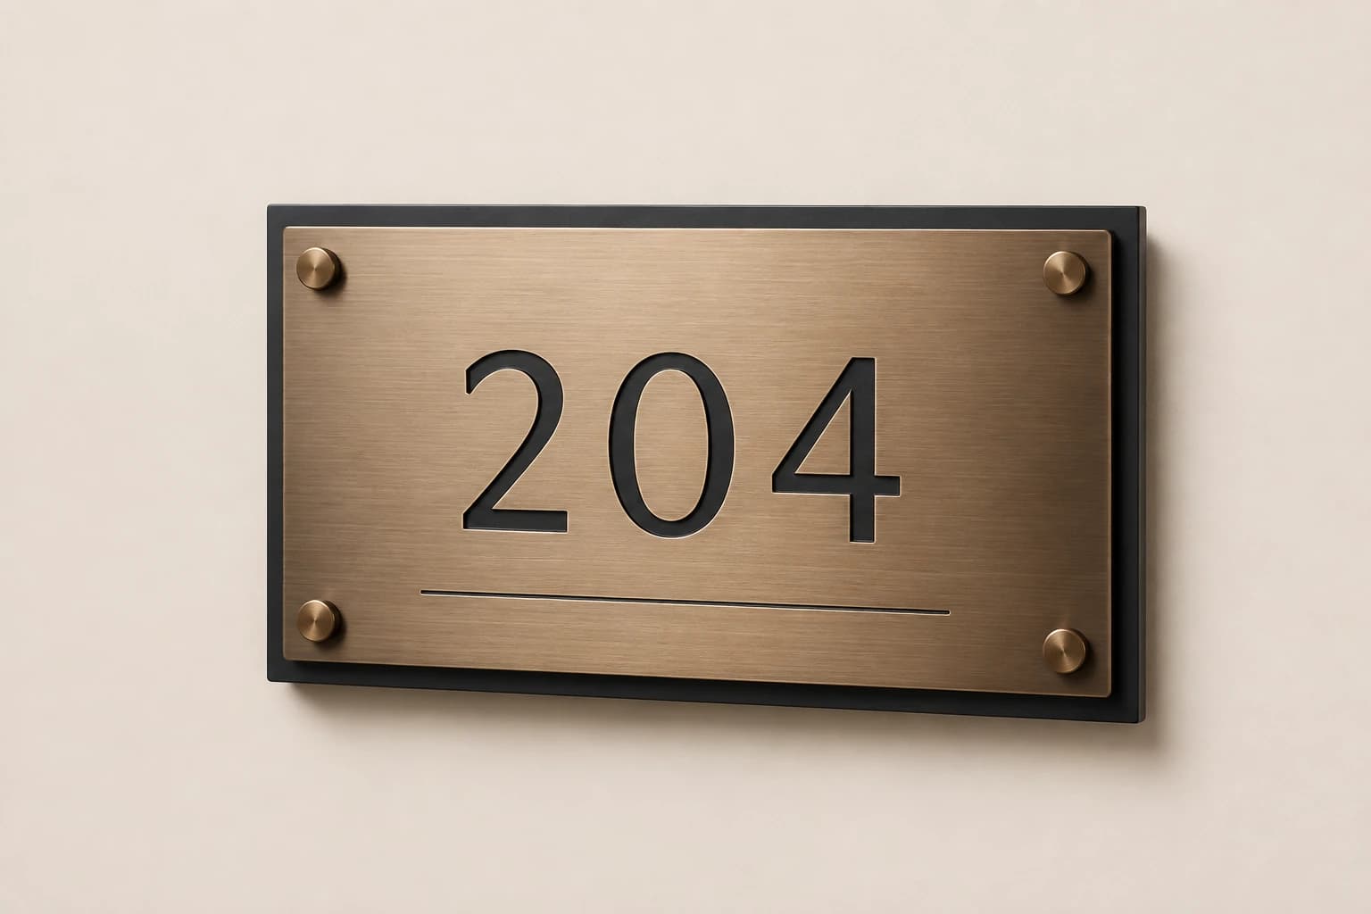
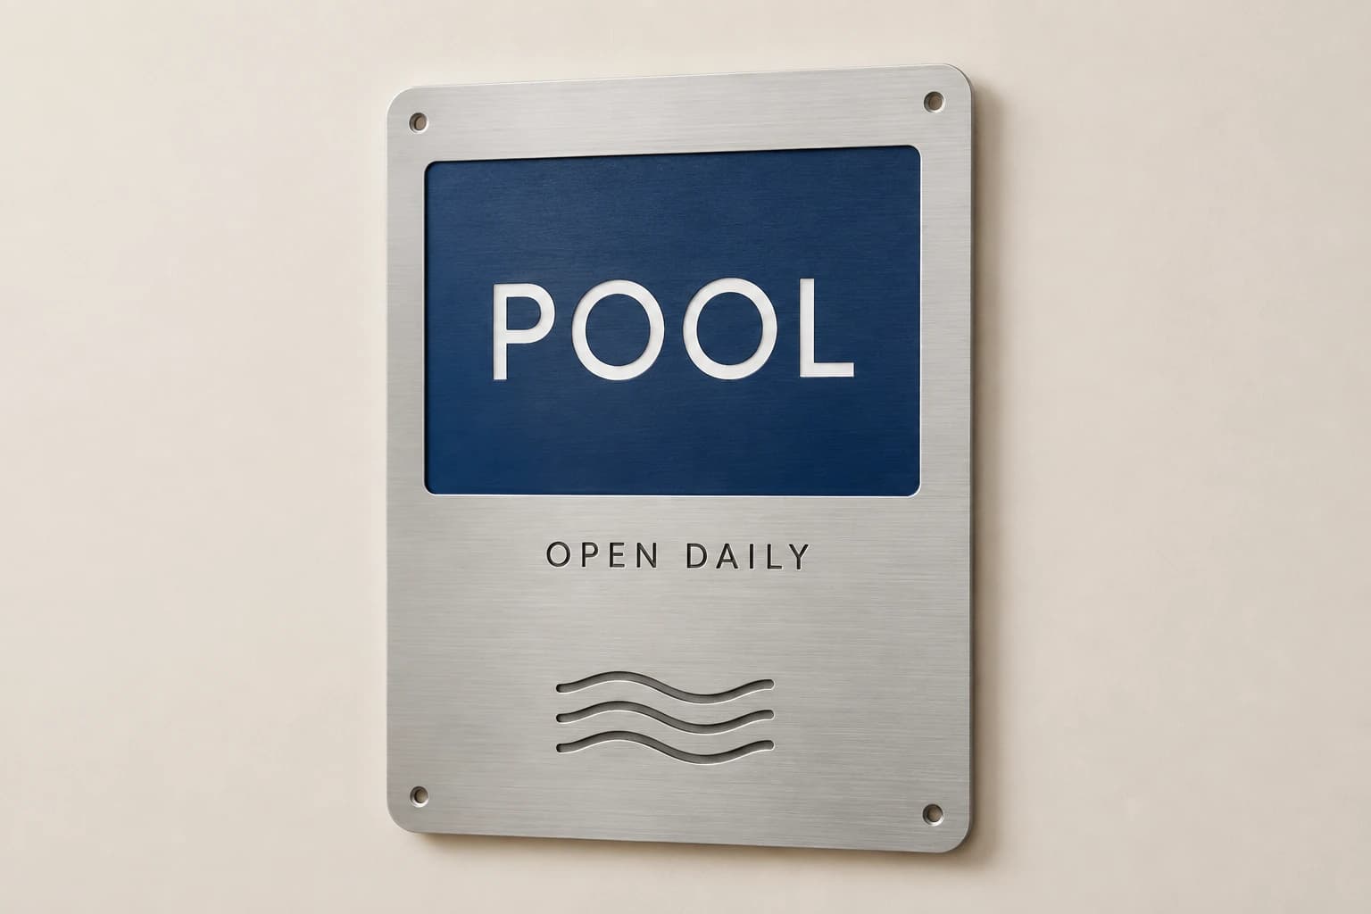
The five images in this guide show original collection concepts. Use them to discuss direction, not as measured drawings or records of an installed hotel. Request the actual dimensions, material and assembly specification for the proposal that will be supplied.
Pack and reconcile by floor and installation location
Ask the order to retain the location references in its packing list. Grouping by floor or work area can support the property's receiving sequence when that arrangement is agreed in advance. Keep two faces of the same assembly associated with their reference and orientation notes. A pile of correctly printed panels still requires reconciliation if the installer cannot tell which reverse face belongs to which location.
On receipt, compare the delivered inventory to the released schedule before the installation sequence begins. Identify missing components, unexpected quantities or text discrepancies through their references. Keep the approved plan, proofs and current schedule available to the responsible project team so a question about direction can be resolved against the same version used for production.
Keep the release file useful for replacements
Archive the approved location schedule with the design and construction references after the project. For a later replacement, identify the installed assembly and state whether the request repeats its content or changes it. If room numbering or circulation changes, review the related directional signs as well as the plaque at the room.
A retained design reference supports continuity, but it does not establish current material availability, price or compatibility with an unmeasured existing holder. Include the relevant current information in the new request. The value of the archive is a precise starting point for the next decision, not an assumption that every future order can be released without review.
Hotel sign-planning questions
Can room plaques and corridor signs share a design?
Yes, they can be requested as a coordinated family. Their content roles, viewing positions and applicable project requirements still need separate review. A shared appearance does not mean the same size or construction suits every location.
Is the room count enough for a quote?
It is a starting input for room identification. Add the location schedule for corridor decisions, shared spaces and other project-defined signs. State assembly and face counts separately, including any replacement-only components.
Are these concepts compliant everywhere?
No universal compliance is established by a concept image or collection name. Identify the project jurisdiction and supply the requirements confirmed by the responsible professional or authority. The final design and installation need review against that project.
Why does a reverse face need its own proof?
Its viewer may approach from a different direction. Room ranges and arrows must be correct from that viewpoint, even if the material and visual style match the first face. Label the approach clearly in the sign schedule.
Explore the collection’s design direction
This existing narrated collection overview introduces the product designs. It provides visual background; the specific decision, comparison and worked example are in the article above. Images are original concepts rather than completed customer orders.
25-second overview
Plan hotel room and guest information signs
Build the hotel sign schedule around actual rooms and locations. Separate permanent identification from changing guest information. Confirm arrows, viewing positions and project requirements with the property team. Describe cleaning and mounting, then group the pieces by installation phase. Save the approved schedule and insert dimensions for future room or event updates.
Prepare your brief and request a written quote.
Bring this decision into your design brief
Choose a relevant product direction and include the measurements, quantity, approved wording and delivery destination for your project. We can then develop a specific design and quote around those requirements.
Sources and scope
The sources below support the cited technical details. The ordering workflows are editorial recommendations. Your project specification, price and schedule are established in the written quote and approved proof.
- U.S. Access Board: Guide to the ADA Accessibility Standards: Chapter 7, Signs · checked 2026-09-05
Which buying guide should you read next?
All buying guidesA useful sign schedule connects every physical sign to a floor, location, message and artwork revision. Count room plaques and shared wayfinding separately.
One double-sided sign can have two information faces while remaining one complete object. Count assemblies, inserts and artwork versions separately before comparing quotes.
Plain-language walkthrough of 2010 ADA Standards sections 216 and 703 for hotel signs: which signs are tactile, what a tactile sign involves, mounting and latch-side rules, and how a decorative Guestroom Sign Co plaque pairs with a separately sourced tactile sign, with no compliance claim and a clear note that braille is not made.
Use one location schedule per property, with exact room identifiers, sign functions and face directions. Keep permanent room plaques separate from directional and changeable information. A common visual identity does not mean every corridor or mounting surface needs the same sign.