Guestroom Sign Co · buyer guide
Plan hotel room and guest information signs
Build a sign schedule by room or location before choosing materials. Separate permanent identification from changing guest information, then record viewing position, mounting and cleaning needs. Ask the property team to identify any accessibility or other project requirements so decorative choices do not obscure the sign's actual job.
Reviewed 2026-09-05 · AI-assisted editorial review. General buying guidance; illustrative scenarios are not customer case studies. Images are AI-generated concepts.
Use a controlled location schedule
Give every room, corridor and service area an internal location identifier. Keep that identifier with the public message, dimensions and mounting details. A room number, directional arrow and replaceable event insert should not be treated as interchangeable versions of the same sign. Group the work by function and installation conditions.
Check the schedule against the current property plan. Similar room numbers and mirrored corridors can make an attractive proof wrong for its position. The property representative should approve the wording and direction of each sign. A designer cannot determine the correct route from an isolated product photograph.
Separate permanent and changing information
Room identity may be permanent while meeting names, menus and guest notices change. Compare a fixed face with a reusable holder or replaceable insert where updates are expected. Specify insert dimensions and how staff access the changeable part. Review a long event name as well as a short room label before settling the layout.
If the project includes signs with accessibility requirements, have the responsible property or design professional identify those requirements in the brief. A decorative room-number concept should not be treated as a compliance specification. Keep required features visible in the written design review rather than assuming they can be added after production.
Plan cleaning, installation and phased replacement
List the mounting surface, cleaning products and handling routine for each group. A desk sign moved by staff has different needs from a permanent corridor sign. Ask how the proposed material, finish and attachment will be reviewed for that use. The catalog does not establish compatibility with every property maintenance procedure.
For an occupied hotel, discuss installation access and whether the work will be delivered in floor or wing groups. Keep packing labels aligned with the sign schedule. Retain the approved drawing and insert references for later room changes, and request a current quote when adding pieces. A phased program should account for both visible consistency and the practical effort of future replacements.
Compare the designs in this collection
Compare the purpose, material and suggested size of each made-to-order design. The sections below explain when to choose each piece and show example wording. Open the collection to enter your own details; the quote confirms the final specification.
| Option | Design and intended use | Proposed material and dimensions | Personalization fields |
|---|---|---|---|
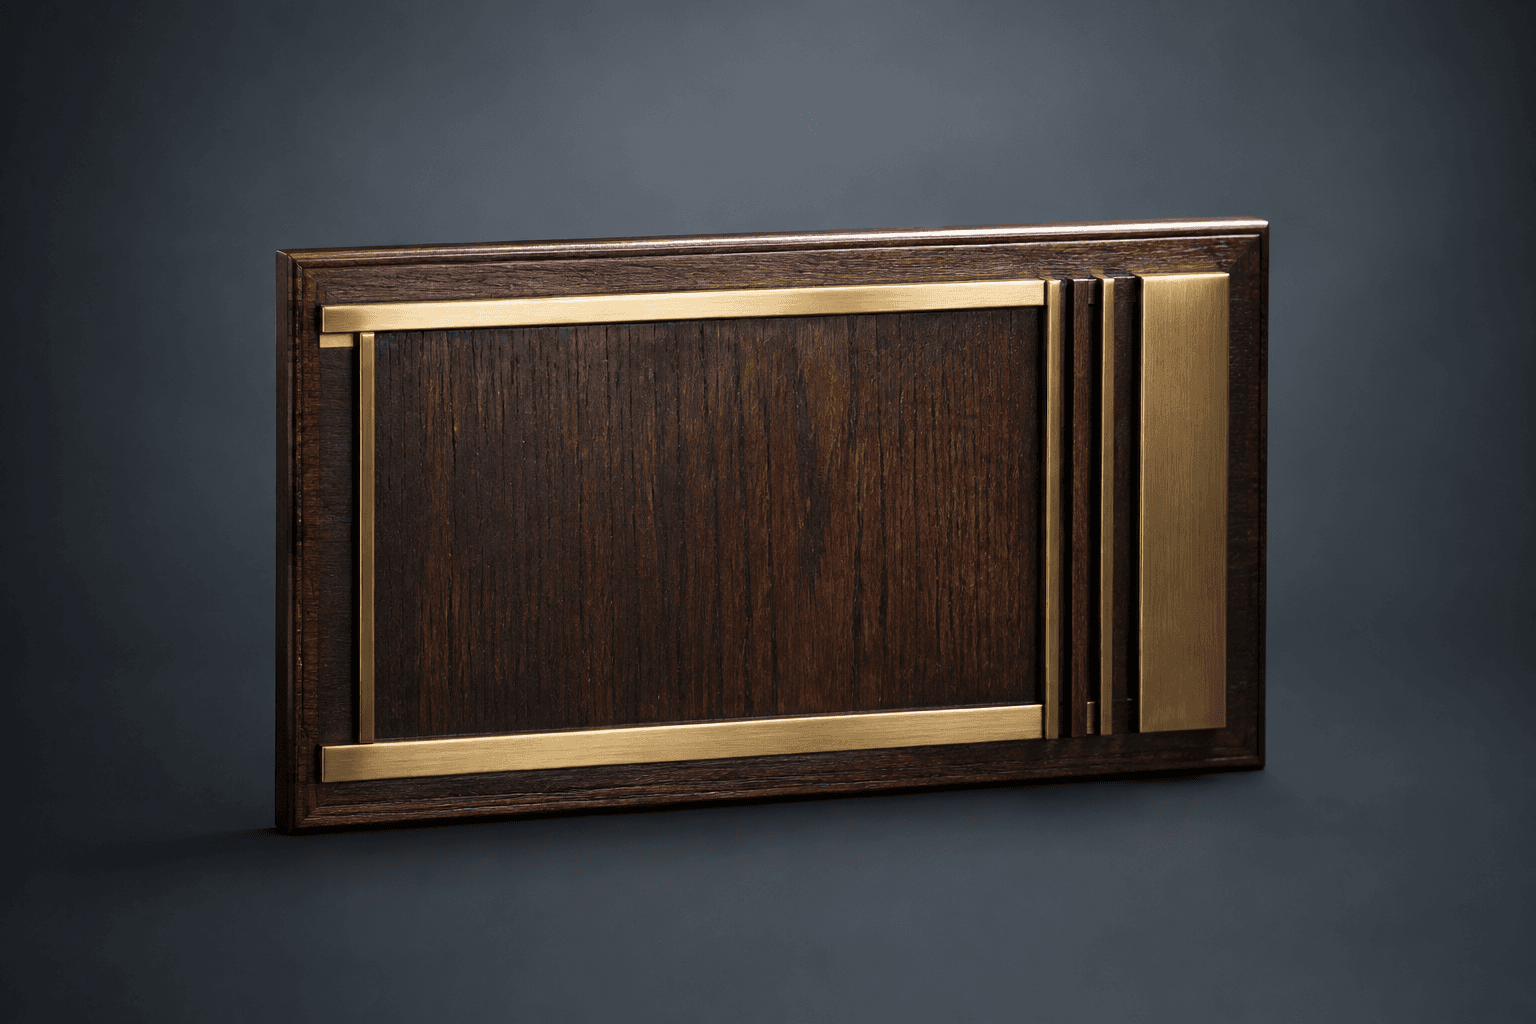
| Hotel Room Number Signs | Give room identification a consistent look from one corridor to the next. This collection combines a prominent room number with a coordinated plaque shape and finish. | Dark wood and brushed metal. 6 × 6 in per plaque. | Property; Room; Floor |
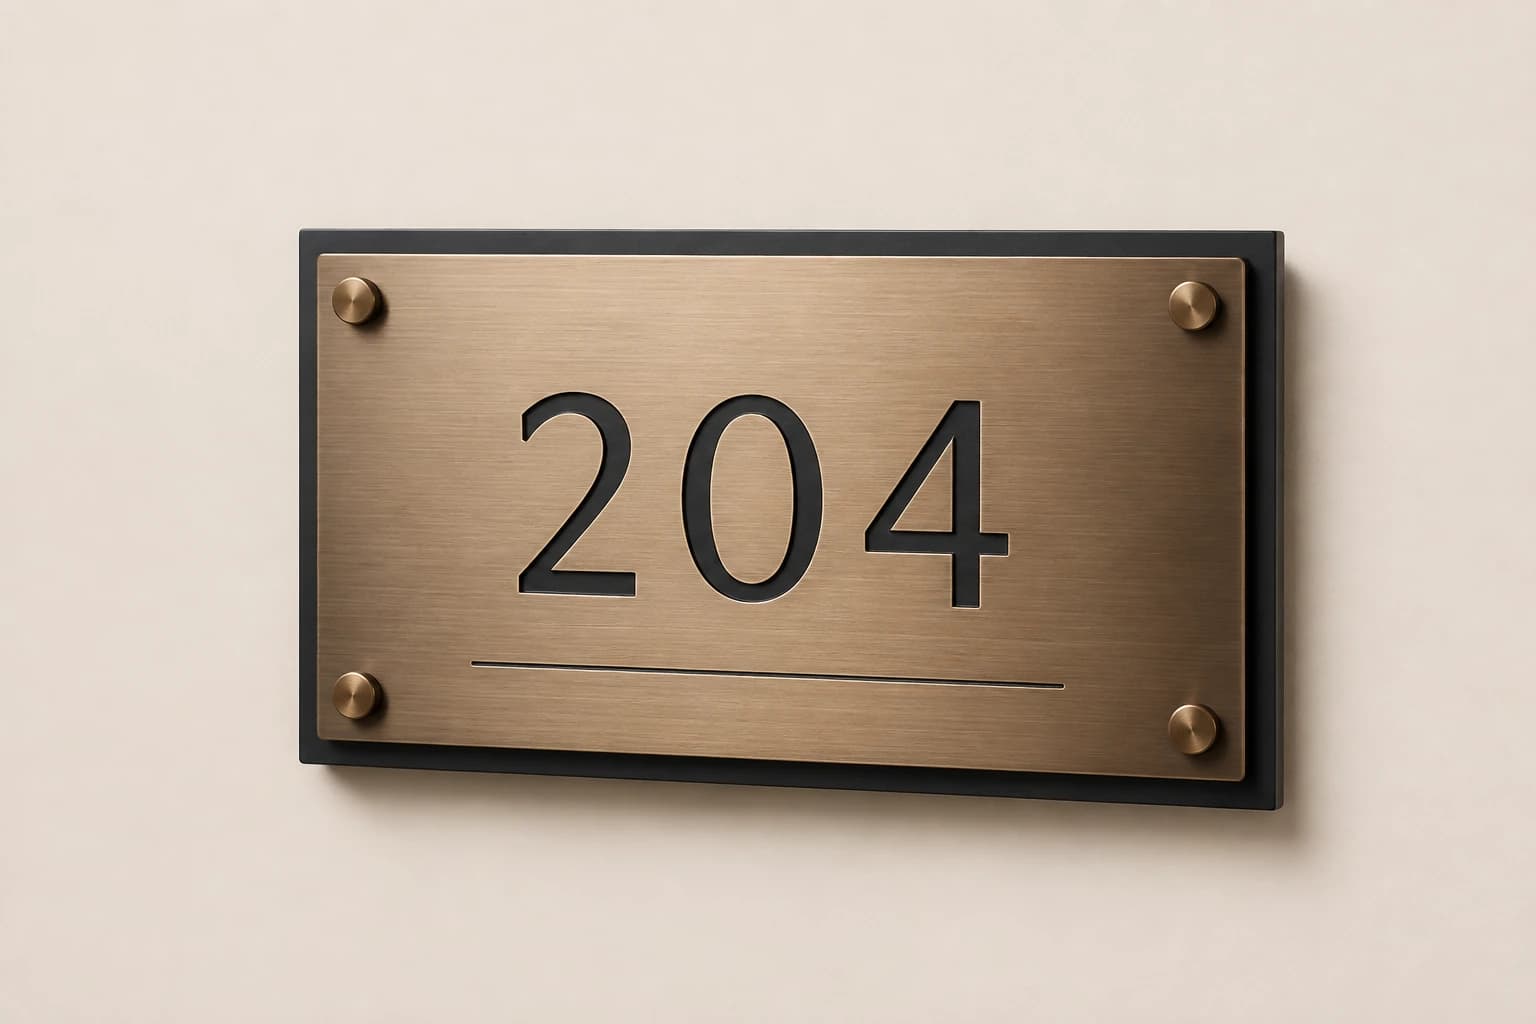
| Hotel Room Number Plaque | Make each guest room easy to identify with a clear number plaque. A coordinated layout gives short and long room numbers the same visual treatment. | Metal, acrylic or wood. 4" x 3" to 6" x 4". | Property; Room number; Wing |
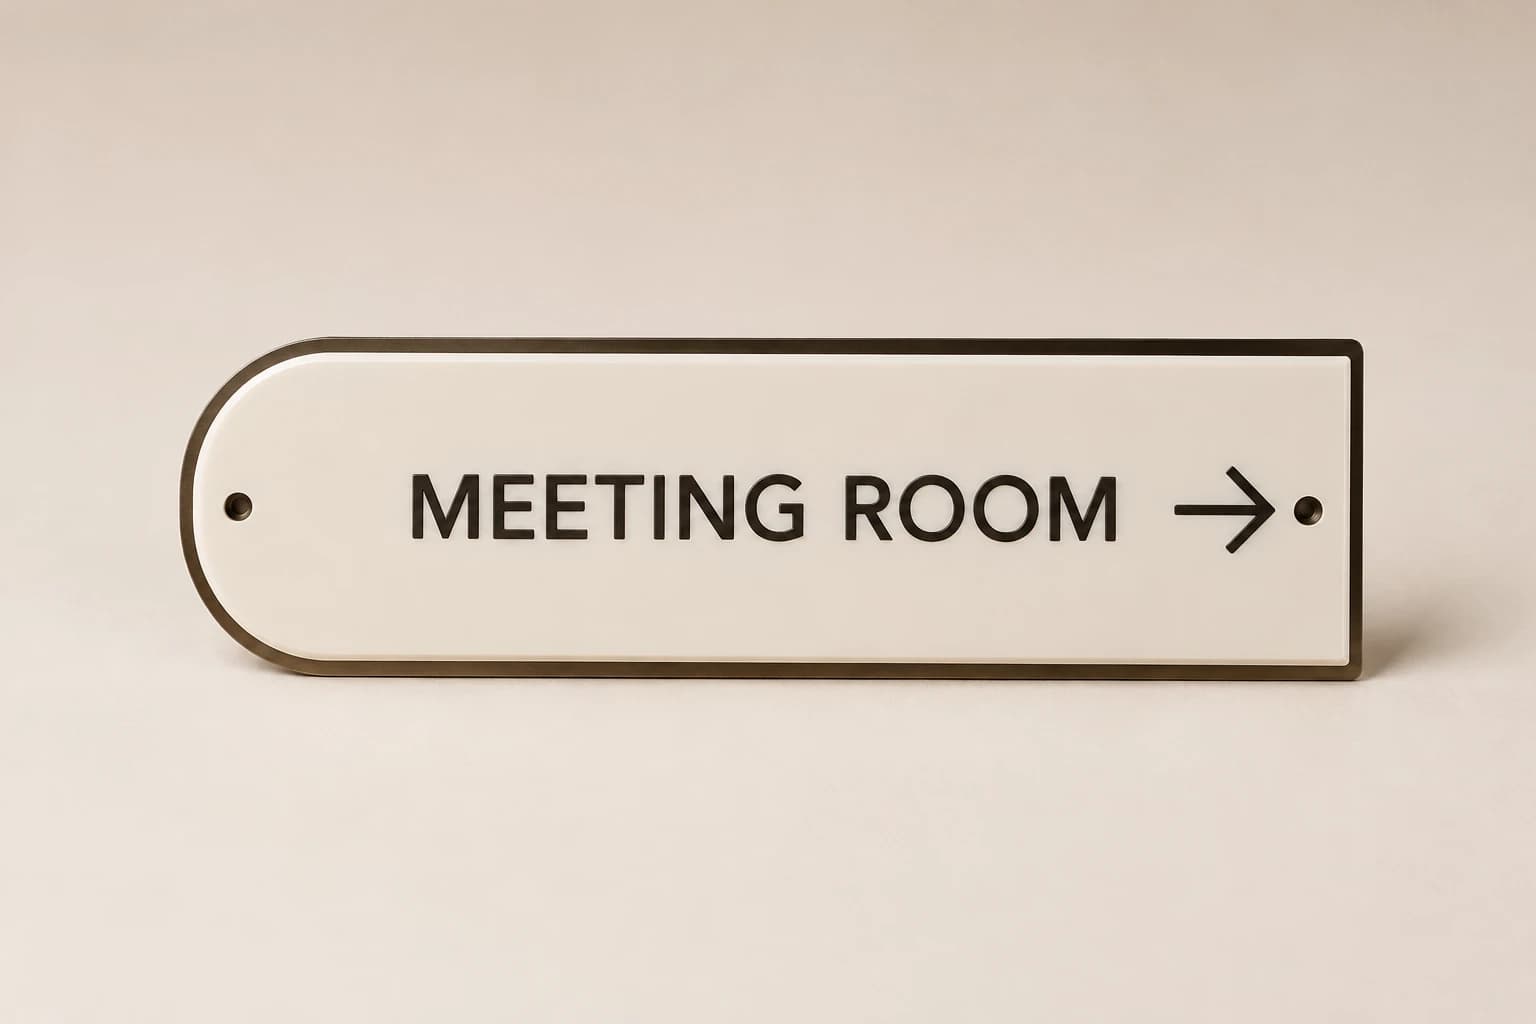
| Custom Door & Wayfinding Sign | Help guests make the next turn with a directional sign that names the destinations they need. The layout can group room ranges and shared facilities in one consistent system. | Acrylic or metal. 6" x 4" to 10" x 4". | Destination one; Destination two; Destination three |
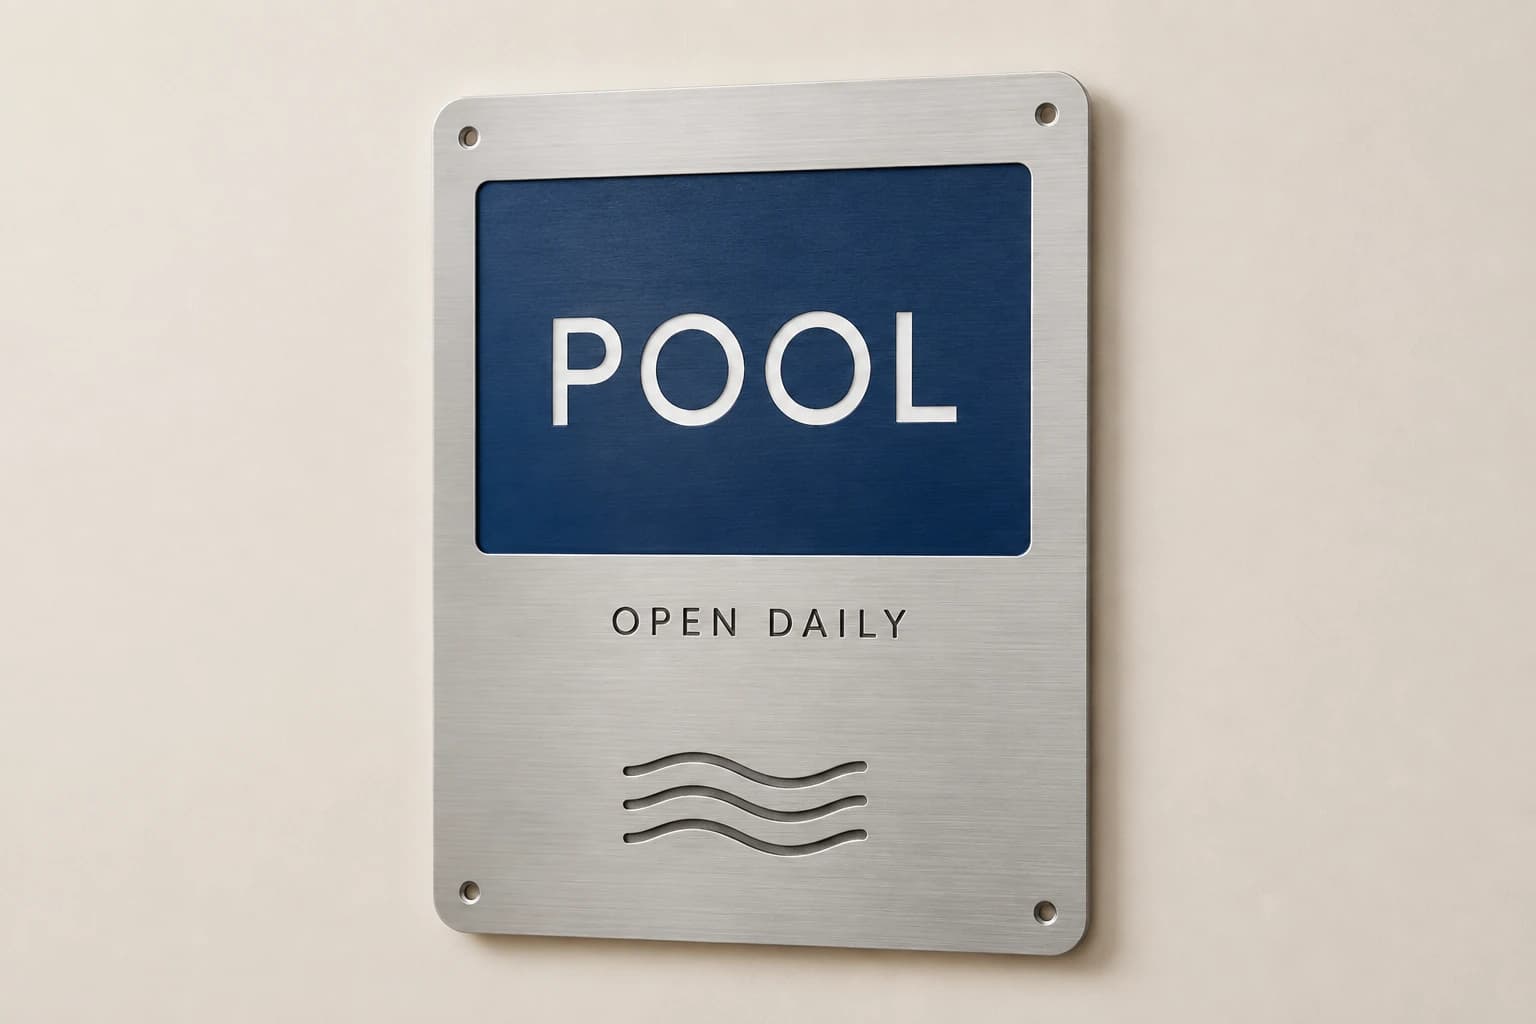
| Amenity & Facility Sign | Identify amenities clearly at the point guests need them. These signs can name a fitness room, lounge, pool area or other facility in the property's visual style. | Aluminum, acrylic or a project-specified sign substrate. 8"–16" wide. | Facility; Property; Location |
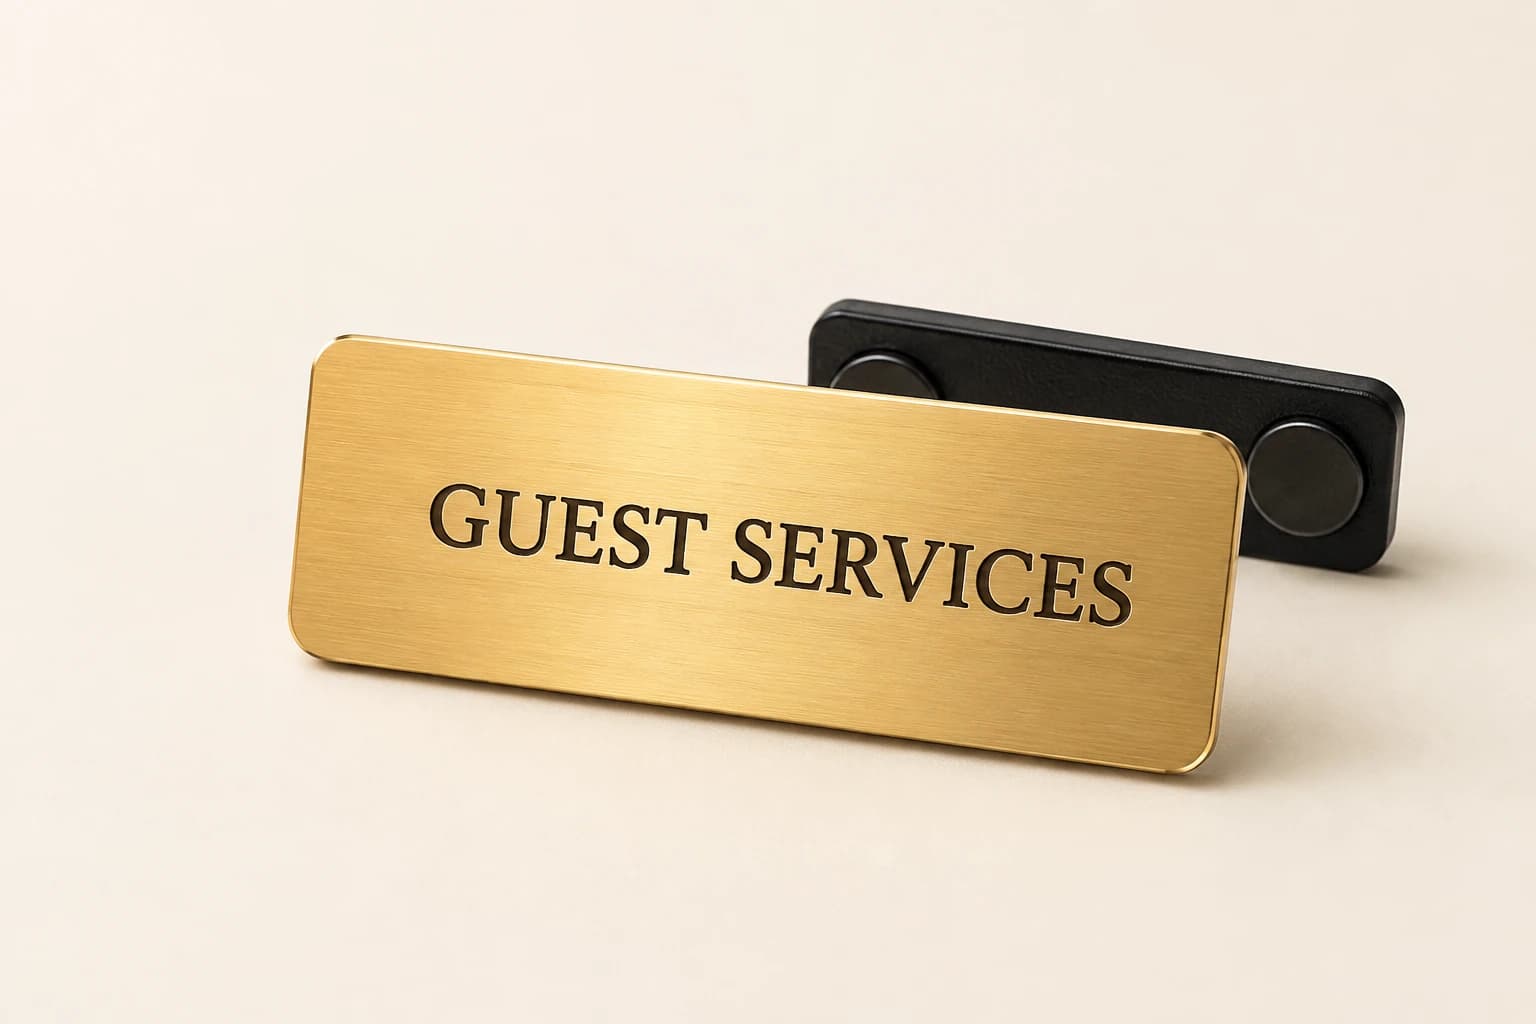
| Staff Name Badge & Nameplate | Make names and roles easy for guests to recognize. A coordinated badge and desk-nameplate system can carry the property's identity across reception and guest services. | Acrylic or metal. 3" x 1". | Name; Role; Property |
| Welcome Desk & Lobby Sign | Give reception a clear welcome and a recognizable property name. The lobby sign can anchor the check-in area without crowding it with every guest instruction. | Wood, acrylic, or metal. 18"–36" wide. | Property; Message; Location |
| Airbnb & Vacation Rental Plaque | Help guests recognize the rental and find essential information on arrival. A personalized plaque can carry the property name with a concise welcome or house-information link. | Acrylic or wood. 8" x 6". | Property; Message; Information address |
| Full-Color Directory Board Package | Make the property's destinations easier to understand in one directory. A full-color board can organize floors, rooms and facilities with approved map or brand artwork. | Full-color print + signs. Various. | Property; Heading; Floor one; Floor two |
| Meeting Room Name Plaque | Give meeting rooms distinct names that match the booking information guests receive. The plaque can coordinate with the property's room and corridor signs. | Wood or acrylic. 10" x 4". | Room; Property; Floor |
Choosing Hotel Room Number Signs
Build the set around the property's actual numbering schedule and mounting locations. If tactile, Braille or other regulated features are required, include those requirements explicitly; the design concept alone does not establish accessibility compliance.
Illustrative wording: Property: Juniper House; Room: 204; Floor: Second Floor. These sample names and inscriptions show the layout, not a completed customer project.
Choosing Hotel Room Number Plaque
Check the number sequence against the property schedule before ordering. Describe lighting, wall color and placement, and specify any required tactile or accessibility features separately so they can be included in the proposed construction.
Illustrative wording: Property: Juniper House; Room number: 204; Wing: Garden Wing. These sample names and inscriptions show the layout, not a completed customer project.
Choosing Custom Door & Wayfinding Sign
Prepare directions from the guest's actual approach to each sign. Verify arrows and room ranges on site, and avoid placing opposing directions under one arrow simply to make the layout look more symmetrical.
Illustrative wording: Destination one: Rooms 201–210, left; Destination two: Lift, right; Destination three: Lobby, ground floor. These sample names and inscriptions show the layout, not a completed customer project.
Choosing Amenity & Facility Sign
Separate the permanent facility name from operating hours and rules that may change. Supply approved wording for any required notices, and identify exposure to humidity, cleaning products or outdoor conditions before choosing materials.
Illustrative wording: Facility: Guest Lounge; Property: Juniper House; Location: Second Floor. These sample names and inscriptions show the layout, not a completed customer project.
Choosing Staff Name Badge & Nameplate
Use the staff member's preferred public name and keep the role concise. Confirm attachment requirements for badges and display dimensions for counters so each format works in the way it will actually be used.
Illustrative wording: Name: Jamie; Role: Guest Services; Property: Juniper House. These sample names and inscriptions show the layout, not a completed customer project.
Choosing Welcome Desk & Lobby Sign
Choose the viewing position before the overall width. A wall sign behind reception and a small counter plaque serve different distances; reserve detailed check-in steps for a companion notice when needed.
Illustrative wording: Property: Juniper House; Message: Welcome; Location: Reception. These sample names and inscriptions show the layout, not a completed customer project.
Choosing Airbnb & Vacation Rental Plaque
Keep access codes and private contact details off permanent public-facing signs. Use a link you control for changing instructions, and distinguish a decorative welcome plaque from any safety notice required for the property.
Illustrative wording: Property: Juniper Cottage; Message: Welcome to your stay; Information address: https://example.com/guest-guide. These sample names and inscriptions show the layout, not a completed customer project.
Choosing Full-Color Directory Board Package
Work from the current floor plan and naming schedule. A general visitor directory is different from an evacuation plan; if emergency information is needed, use the approved plan and have the responsible property team verify it.
Illustrative wording: Property: Juniper House; Heading: Find Your Way; Floor one: Reception and Dining; Floor two: Guest Rooms and Lounge. These sample names and inscriptions show the layout, not a completed customer project.
Choosing Meeting Room Name Plaque
Choose a permanent room-name area and decide whether event information needs a replaceable insert. Keep capacities and layouts off the permanent plaque if those details vary by setup or are managed elsewhere.
Illustrative wording: Room: The Willow Room; Property: Juniper House; Floor: Ground Floor. These sample names and inscriptions show the layout, not a completed customer project.
Make the artwork work at the finished size
SVG supports vector and raster graphics.
Send the approved original artwork and identify the version that should be used. A file extension alone is not an order specification: explain the finished dimensions, the details that must remain visible and any elements that can change. Have one contact consolidate corrections so the final proof can be traced to the source file.
Separate a layout review from a physical material decision. If texture, finish, color or attachment determines whether you want the piece, ask which drawing, sample or prototype will resolve that question. Record what has been approved and what remains open before the production steps that depend on it.
Sources: W3C: SVG 2 introduction
Prepare the numbers or wording for your brief
Use the planner with your own information, review the result and carry the draft into a quote request. Your inputs remain assumptions until the order details are agreed.
Method: Enter each group, its recipients or locations, and the pieces per recipient or location. Add only the extra pieces you explicitly want. The tool multiplies those inputs and reconciles the total; it does not infer an event format, reserve stock or produce a selling price.
Build your plan
Set spares yourself. This calculates the quantities you enter; it does not assume a recommended buffer.
A short planning overview
The narrated overview summarizes this guide using original concept imagery. The transcript is available beside the video.
25-second overview
Plan hotel room and guest information signs
Build the hotel sign schedule around actual rooms and locations. Separate permanent identification from changing guest information. Confirm arrows, viewing positions and project requirements with the property team. Describe cleaning and mounting, then group the pieces by installation phase. Save the approved schedule and insert dimensions for future room or event updates.
Prepare your brief and request a written quote.
Questions specific to this project
Can room signs and event signs use one design family?
They can share materials or visual elements while keeping different functions clear. Permanent identification and frequently changed information may need different constructions. Compare their actual mounting and update requirements before standardizing every component.
Does a room-number concept include accessibility compliance?
No compliance should be inferred from a concept image. The project owner must identify the applicable requirements and have the proposed construction reviewed by the responsible professional. Include those requirements in the written brief.
How should a multi-floor sign order be packed?
Use floor, wing or installation-phase groups tied to the location schedule. Give each sign a unique identifier and check the packing list before installation. Specify any labeling requirements in the quote request.
Get the order ready for the people who will use it
Hotel signage should follow a coordinated room and space schedule. Separate decorative signs from regulated accessibility or emergency signage, which needs the project's approved specification.
Provide the actual receiving destination and the date the pieces must be available for inspection or use. Ask the quote to distinguish proof preparation, production, packing and transit. For an international destination, confirm whether service is available and who handles the required receiving information, customs documents, duties or other charges. A place listed in a planning directory does not establish a local workshop or guaranteed delivery service.
Keep the approved specification, quantity schedule and proof together. When the order arrives, reconcile it before distribution or installation. Identify a discrepancy using the affected item reference and clear photographs, then follow the written reporting and correction terms. A reorder should identify which details stay the same and which change, with current price and timing confirmed.
- Room and location schedule
- Permanent versus changing messages
- Arrow and room-number approval
- Project accessibility requirements
- Cleaning and mounting conditions
- Floor or installation-phase packing
Choose your design and make it personal
Bring your selected design, approved wording, quantity and receiving plan together. Identify any material or installation requirements that cannot change, and the alternatives you want compared in the written quote.
Sources and scope
The sources below support the cited technical details. The ordering workflows are editorial recommendations. Your project specification, price and schedule are established in the written quote and approved proof.
- W3C: SVG 2 introduction · checked 2026-09-05
Which buying guide should you read next?
All buying guidesA useful sign schedule connects every physical sign to a floor, location, message and artwork revision. Count room plaques and shared wayfinding separately.
One double-sided sign can have two information faces while remaining one complete object. Count assemblies, inserts and artwork versions separately before comparing quotes.
Plain-language walkthrough of 2010 ADA Standards sections 216 and 703 for hotel signs: which signs are tactile, what a tactile sign involves, mounting and latch-side rules, and how a decorative Guestroom Sign Co plaque pairs with a separately sourced tactile sign, with no compliance claim and a clear note that braille is not made.
Use one location schedule per property, with exact room identifiers, sign functions and face directions. Keep permanent room plaques separate from directional and changeable information. A common visual identity does not mean every corridor or mounting surface needs the same sign.